



Bought with Pamela Hiltz
$303,000
$300,000
1.0%For more information regarding the value of a property, please contact us for a free consultation.
3 Beds
2 Baths
1,759 SqFt
SOLD DATE : 08/14/2026
Key Details
Sold Price $303,000
Property Type Single Family Home
Sub Type Single Family Residence
Listing Status Sold
Purchase Type For Sale
Square Footage 1,759 sqft
Price per Sqft $172
Subdivision Avalon
MLS Listing ID 3220538
Sold Date 08/14/26
Bedrooms 3
Full Baths 2
HOA Y/N No
Year Built 2001
Annual Tax Amount $1,899
Lot Size 0.280 Acres
Acres 0.28
Property Sub-Type Single Family Residence
Property Description
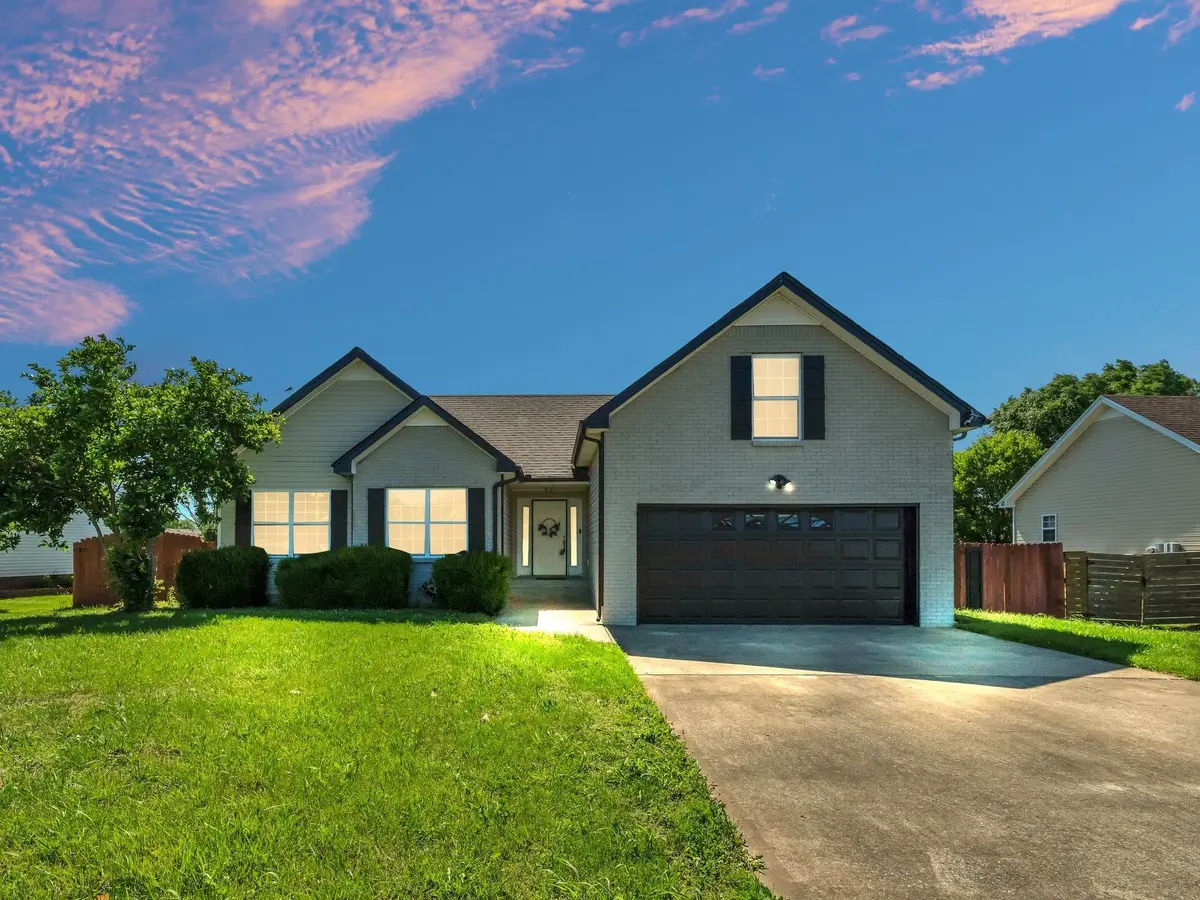
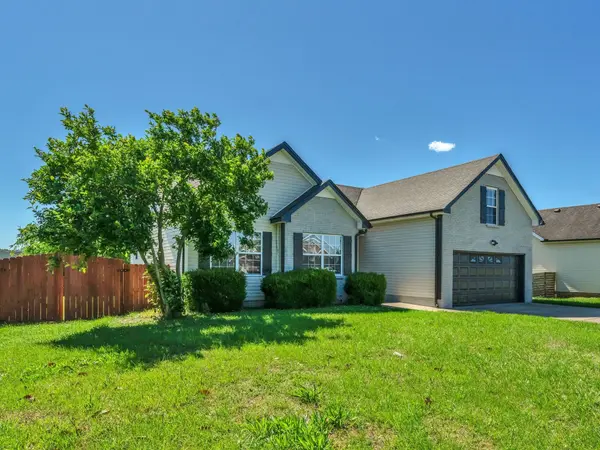
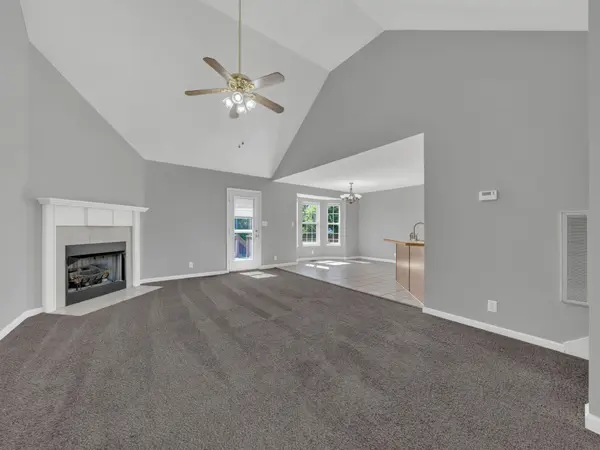
Welcome to 3825 Roscommon Way in Clarksville! Seller is offering a paint allowance! This charming 3-bedroom, 2-bathroom home offers a modern open-concept layout perfect for comfortable living and entertaining. The spacious kitchen features stainless steel appliances, ample cabinet space, and flows seamlessly into the main living area.
The owner's suite offers a relaxing retreat with a walk-in closet, separate shower, and soaking tub for added luxury. A versatile bonus room provides the perfect space for a home office, playroom, media room, or additional recreational area.
Step outside to enjoy the large deck — ideal for entertaining guests, grilling, or simply relaxing outdoors. The 2-car garage provides plenty of parking and storage space.
Conveniently located near I-24, Fort Campbell, shopping, dining, and entertainment, this home combines comfort, style, and convenience. Don't miss your chance to make this beautiful property your next home!
Location
State TN
County Montgomery County
Rooms
Main Level Bedrooms 3
Interior
Interior Features Air Filter, Ceiling Fan(s), High Ceilings, Pantry, Walk-In Closet(s)
Heating Central, Heat Pump
Cooling Central Air, Electric
Flooring Carpet, Tile, Vinyl
Fireplaces Number 1
Fireplace Y
Appliance Electric Oven, Range, Dishwasher, Disposal, Microwave, Refrigerator
Exterior
Garage Spaces 2.0
Utilities Available Electricity Available, Water Available
View Y/N false
Roof Type Shingle
Private Pool false
Building
Lot Description Level
Story 2
Sewer Public Sewer
Water Public
Structure Type Brick,Vinyl Siding
New Construction false
Schools
Elementary Schools Northeast Elementary
Middle Schools Kirkwood Middle
High Schools Kenwood High School
Others
Senior Community false
Special Listing Condition Standard
Read Less Info
Want to know what your home might be worth? Contact us for a FREE valuation!

Our team is ready to help you sell your home for the highest possible price ASAP

© 2026 Listings courtesy of RealTrac as distributed by MLS GRID. All Rights Reserved.

Find out why customers are choosing LPT Realty to meet their real estate needs
Learn More About LPT Realty