



5 Beds
4 Baths
3,562 SqFt
5 Beds
4 Baths
3,562 SqFt
Key Details
Property Type Single Family Home
Sub Type Single Family Residence
Listing Status Coming Soon
Purchase Type For Sale
Square Footage 3,562 sqft
Price per Sqft $256
Subdivision Creekstone Commons Sec 4
MLS Listing ID 3633043
Bedrooms 5
Full Baths 3
Half Baths 1
HOA Fees $72/mo
HOA Y/N Yes
Year Built 2014
Annual Tax Amount $4,589
Lot Size 9,147 Sqft
Acres 0.21
Lot Dimensions 63.5 X 130
Property Sub-Type Single Family Residence
Property Description
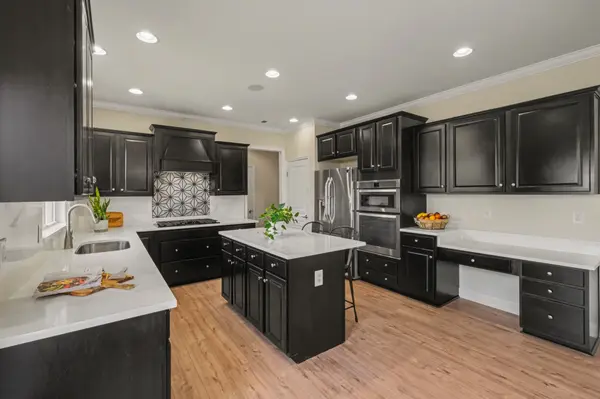
The main level has brand new flooring throughout, new Calacatta Umbria quartz kitchen countertops (both 10/2026), a separate dining room, an office with French doors, a laundry room, a gas range, a cozy fireplace and abundant natural light. You'll also find built-in speakers, central vacuum, a video doorbell and AT&T Fiber!
The exterior has been upgraded as well. The deck and its stairs were recently reinforced and painted and lead down to the fully fenced backyard. A second, newly installed set of stairs runs from the driveway to the yard. The yard also has two raised beds - one equipped with drip irrigation system.
The 980 sq ft walkout lower level is currently a permitted recording studio designed by Intellectual Phase Design Group, featuring acoustically engineered room geometry, double-wall sound isolation, custom treatments, dimmable lighting, extensive XLR/Cat6/USB/HDMI connectivity, future-proof conduit, a dedicated machine room and an isolation booth. It works equally well for musicians, podcasters, content creators or anyone who needs a quiet, private workspace, with a separate entrance for clients. With its own living room, full bath, kitchenette, private entrance and concrete patio, the space could easily become a full in-law suite, with the studio converting to the 5th bedroom. Wiring diagrams are available.
Major systems have been updated recently: a new roof (10/2022), zoned upstairs HVAC (10/2021) and lower-level HVAC (2020).
Please note: two of the upstairs bedrooms are not shown in the listing photos. The swing set is negotiable.
Location
State TN
County Williamson County
Interior
Interior Features Ceiling Fan(s), Central Vacuum, Extra Closets, High Speed Internet
Heating Central, Natural Gas
Cooling Central Air, Electric
Flooring Carpet, Wood, Tile
Fireplaces Number 1
Fireplace Y
Appliance Electric Oven, Gas Range, Dishwasher, Disposal, Microwave
Exterior
Garage Spaces 2.0
Utilities Available Electricity Available, Natural Gas Available, Water Available
View Y/N false
Roof Type Shingle
Private Pool false
Building
Lot Description Level
Story 2
Sewer Public Sewer
Water Public
Structure Type Brick
New Construction false
Schools
Elementary Schools Moore Elementary
Middle Schools Freedom Middle School
High Schools Centennial High School
Others
HOA Fee Include Maintenance Structure,Maintenance Grounds
Senior Community false
Special Listing Condition Standard

Schools and Properties Nearby
Find out why customers are choosing LPT Realty to meet their real estate needs
Learn More About LPT Realty