

1518A Hayden Dr, Nashville, TN 37206
REQUEST A TOUR If you would like to see this home without being there in person, select the "Virtual Tour" option and your agent will contact you to discuss available opportunities.
In-PersonVirtual Tour
Listed by Kacy Ellis • Zach Taylor Real Estate
$ 1,075,000
Est. payment | /mo

4 Beds

5 Baths

3,331 SqFt


Save
$ 1,075,000
Est. payment | /mo
Save

4 Beds

5 Baths

3,331 SqFt

Key Details

Property Type Single Family Home

Sub Type Single Family Residence

Listing Status Active

Purchase Type For Sale

Square Footage 3,331 sqft

Price per Sqft $322

Subdivision East Nashville

MLS Listing ID 3632012

Bedrooms 4

Full Baths 4

Half Baths 1

HOA Y/N No

Year Built 2026

Annual Tax Amount $1

Property Sub-Type Single Family Residence

Property Description

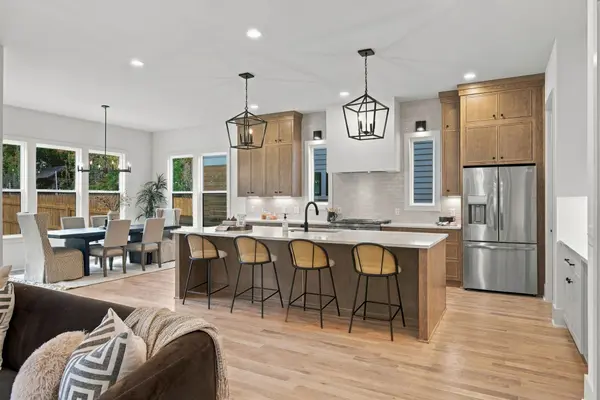
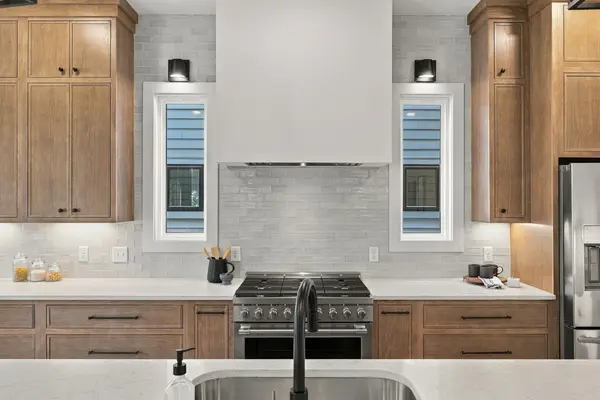
Beautifully designed 4-bedroom, 4.5-bath home in East Nashville offering a thoughtful layout, quality finishes, and exceptional indoor and outdoor living spaces. Real hardwood floors run throughout, complemented by a spacious kitchen with a gas range and plenty of room for entertaining. Each bedroom features its own private bath, while the primary suite stands out with an impressive custom walk-in closet complete with a center island, built-in drawers, and abundant storage. Upstairs, a spacious bonus room provides the perfect spot for a second living area, media room, or home office. Step outside to a generous backyard and covered outdoor living area, ideal for entertaining or enjoying a quiet evening at home. Complete with a two-car garage, this home offers the space, functionality, and finishes today's buyers are looking for. Conveniently located near East Nashville favorites, including Five Points, Shelby Park, Shelby Bottoms Greenway, local restaurants, coffee shops, and shopping, with easy access to downtown Nashville.

Location

State TN

County Davidson County

Rooms

Main Level Bedrooms 1

Interior

Interior Features Built-in Features, Pantry, Walk-In Closet(s), High Speed Internet

Heating Electric

Cooling Central Air

Flooring Wood, Tile

Fireplaces Number 1

Fireplace Y

Appliance Built-In Gas Range, Dishwasher, Disposal, Microwave, Refrigerator, Stainless Steel Appliance(s)

Exterior

Garage Spaces 2.0

Utilities Available Electricity Available, Water Available

View Y/N false

Roof Type Asphalt

Private Pool false

Building

Story 2

Sewer Public Sewer

Water Public

Structure Type Fiber Cement

New Construction true

Schools

Elementary Schools Rosebank Elementary

Middle Schools Stratford Stem Magnet School Lower Campus

High Schools Stratford Stem Magnet School Upper Campus

Others

Senior Community false

Special Listing Condition Standard

RealTracs IDX

Schools and Properties Nearby

Pamela Hiltz

Find out why customers are choosing LPT Realty to meet their real estate needs

+1(615) 294-5206

philtz.fsp@gmail.com

9041 Executive Park Dr, Knoxville, TN 37923-4603, USA

Learn More About LPT Realty

Name
Phone*
Message
Tour the Home

1518A Hayden Dr