
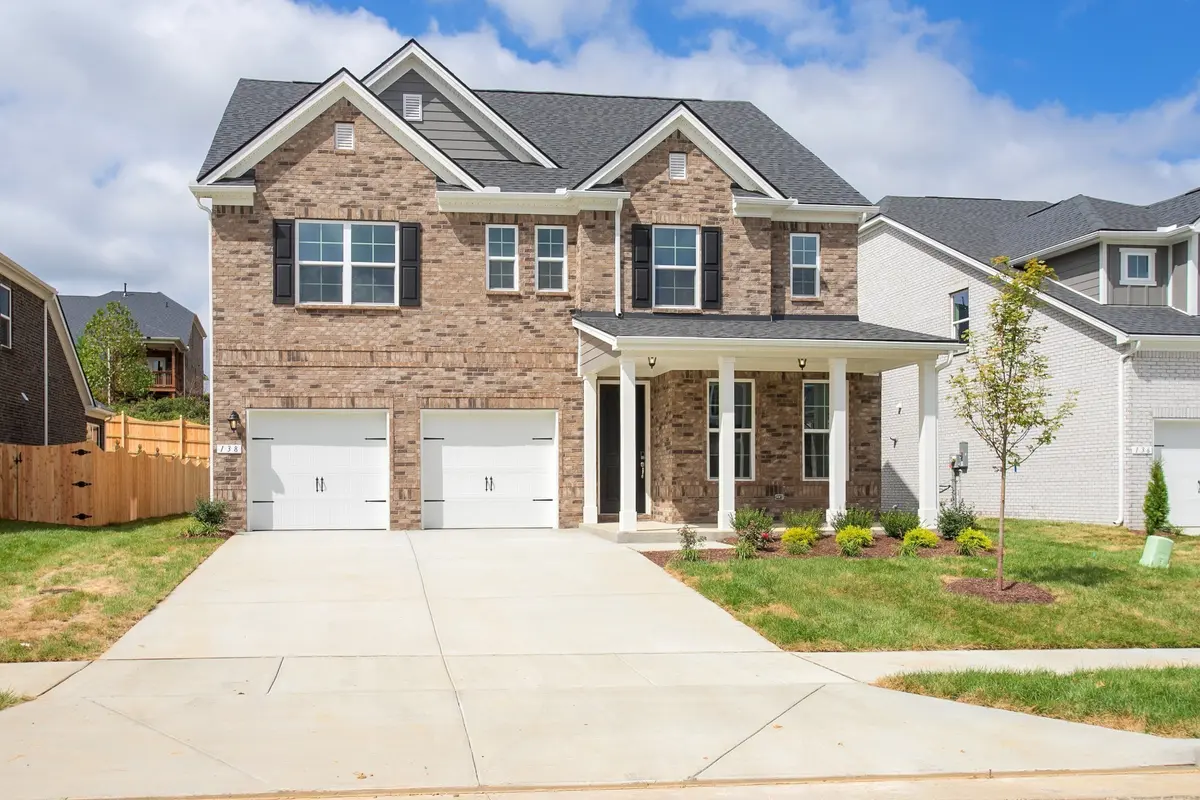

212 South Dunnwood Lane, Mount Juliet, TN 37122
REQUEST A TOUR If you would like to see this home without being there in person, select the "Virtual Tour" option and your agent will contact you to discuss available opportunities.
In-PersonVirtual Tour
Listed by Monique Erwin • Beazer Homes
$ 599,990
Est. payment | /mo

4 Beds

3 Baths

2,543 SqFt


Save
$ 599,990
Est. payment | /mo
Save

4 Beds

3 Baths

2,543 SqFt

Key Details

Property Type Single Family Home

Sub Type Single Family Residence

Listing Status Active

Purchase Type For Sale

Square Footage 2,543 sqft

Price per Sqft $235

Subdivision Waterford Park

MLS Listing ID 3630545

Bedrooms 4

Full Baths 3

HOA Fees $95/mo

HOA Y/N Yes

Year Built 2026

Annual Tax Amount $1

Property Sub-Type Single Family Residence

Property Description

Welcome to the Ashford, a beautifully appointed home offering just over 2,500sf, 4 bedrooms, 3-bathroom w/ a guest bed on the main level. The striking 4-sides brick is elevated with stone accents on the front. Out back, enjoy a covered porch with an extended patio, gas line, and spacious yard that is perfect for entertaining and relaxing outdoors. Inside, the living room centers around a gas fireplace with a board and batten accent feature, while the kitchen offers timeless white cabinets, a farmhouse sink, double ovens, a gas cooktop, and a walk in party with upgraded black hardware throughout the home. Upstairs, a spacious primary suite features a beautiful soaking tub and an abundance of natural light, accompanied by an overside loft and a generously sized laundry room. Finally, the home comes together with upgraded oak tread stairs and a beautiful iron railing to blend comfort, style, and functionality to this home. 48hr first right of refusal. This home qualifies for a rate as low as 4.99% 30-year fixed interest rate with use of our preferred lender and title company.

Location

State TN

County Wilson County

Rooms

Main Level Bedrooms 1

Interior

Interior Features Air Filter, Ceiling Fan(s), Entrance Foyer, Open Floorplan, Pantry, Smart Thermostat, Walk-In Closet(s)

Heating ENERGY STAR Qualified Equipment, Heat Pump, Natural Gas

Cooling Central Air, Electric

Flooring Carpet, Wood, Laminate, Tile

Fireplaces Number 1

Fireplace Y

Appliance Built-In Electric Oven, Cooktop, Dishwasher, Disposal, ENERGY STAR Qualified Appliances, Microwave, Stainless Steel Appliance(s)

Exterior

Garage Spaces 2.0

Utilities Available Electricity Available, Natural Gas Available, Water Available

Amenities Available Playground, Pool, Sidewalks, Underground Utilities, Trail(s)

View Y/N false

Roof Type Shingle

Private Pool false

Building

Story 2

Sewer Public Sewer

Water Public

Structure Type Brick,Fiber Cement,Stone

New Construction true

Schools

Elementary Schools Rutland Elementary

Middle Schools Gladeville Middle School

High Schools Wilson Central High School

Others

HOA Fee Include Maintenance Grounds,Recreation Facilities

Senior Community false

Special Listing Condition Standard

RealTracs IDX

Schools and Properties Nearby

Pamela Hiltz

Find out why customers are choosing LPT Realty to meet their real estate needs

+1(615) 294-5206

philtz.fsp@gmail.com

9041 Executive Park Dr, Knoxville, TN 37923-4603, USA

Learn More About LPT Realty

Name
Phone*
Message
Tour the Home

212 South Dunnwood Lane