


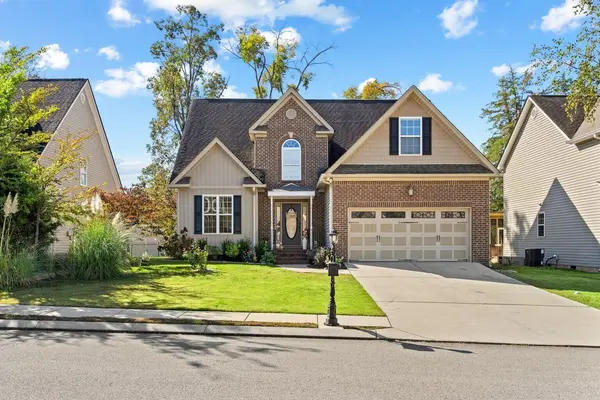



4 Beds
3 Baths
1,990 SqFt
4 Beds
3 Baths
1,990 SqFt
Open House
Sat Nov 07, 11:00am - 1:00pm
Key Details
Property Type Single Family Home
Sub Type Single Family Residence
Listing Status Active
Purchase Type For Sale
Square Footage 1,990 sqft
Price per Sqft $195
Subdivision The Arbors
MLS Listing ID 3628714
Bedrooms 4
Full Baths 2
Half Baths 1
HOA Fees $150/ann
HOA Y/N Yes
Year Built 2007
Annual Tax Amount $3,367
Lot Size 6,534 Sqft
Acres 0.15
Lot Dimensions 60.11X107.79
Property Sub-Type Single Family Residence
Property Description
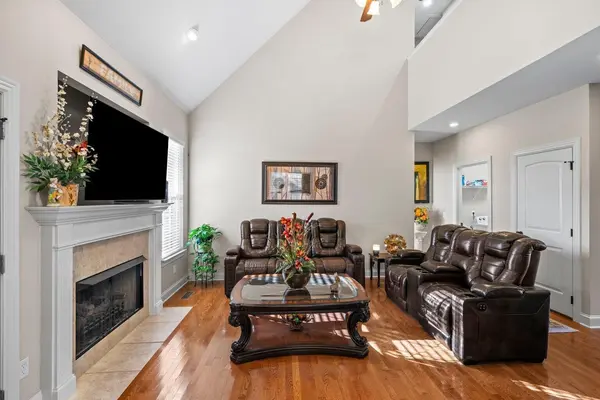
Step inside to an impressive living area with high ceilings and a cozy fireplace. The kitchen continues the home's emphasis on quality, with granite countertops, well-crafted wood cabinetry, ample storage, and a generous breakfast nook. A separate formal dining room provides the perfect setting for entertaining or holiday gatherings.
The spacious main-level primary suite features an elegant tray ceiling and offers a relaxing retreat with a jetted soaking tub, separate shower, dual vanities, and a walk-in closet. Upstairs, you'll find three additional bedrooms and a full bath, offering flexibility for guests, a home office, or hobbies.
One of the home's most inviting features is the screened porch with its wide ceiling fan and peaceful view. Whether enjoying morning coffee, entertaining friends, or simply unwinding at the end of the day, this outdoor living space is sure to become a favorite. An adjoining open deck provides additional room to relax and enjoy the outdoors.
Additional highlights include a fenced backyard, two-car garage, and access to the community walking trail, perfect for an afternoon stroll or enjoying the outdoors close to home.
And while The Arbors offers a tucked-away neighborhood setting, you're just minutes from Hamilton Place, restaurants, shopping, and convenient interstate access.
Beautifully designed for comfortable everyday living, with the quality finishes, thoughtful floor plan, and flexible spaces you've been looking for. Come experience 7160 Arbor Leaf Lane for yourself!
Location
State TN
County Hamilton County
Interior
Interior Features Ceiling Fan(s), High Ceilings, Open Floorplan, Walk-In Closet(s), High Speed Internet
Heating Central, Electric
Cooling Central Air, Electric
Flooring Carpet, Wood, Tile
Fireplaces Number 1
Fireplace Y
Appliance Refrigerator, Microwave, Electric Range, Electric Oven, Dishwasher
Exterior
Garage Spaces 2.0
Utilities Available Electricity Available, Water Available
Amenities Available Sidewalks
View Y/N false
Roof Type Other
Private Pool false
Building
Lot Description Level, Other
Story 2
Sewer Public Sewer
Water Public
Structure Type Vinyl Siding,Other,Brick
New Construction false
Schools
Elementary Schools Bess T Shepherd Elementary School
Middle Schools Tyner Middle Academy
High Schools Tyner Academy
Others
Senior Community false
Special Listing Condition Standard

Schools and Properties Nearby
Find out why customers are choosing LPT Realty to meet their real estate needs
Learn More About LPT Realty