


3 Beds
2 Baths
2,439 SqFt
3 Beds
2 Baths
2,439 SqFt
Key Details
Property Type Single Family Home
Sub Type Single Family Residence
Listing Status Coming Soon
Purchase Type For Sale
Square Footage 2,439 sqft
Price per Sqft $260
Subdivision Bruce Heights
MLS Listing ID 3545720
Bedrooms 3
Full Baths 2
HOA Fees $100/ann
HOA Y/N Yes
Year Built 2020
Annual Tax Amount $2,109
Lot Size 1.160 Acres
Acres 1.16
Property Sub-Type Single Family Residence
Property Description
From morning coffee under the back porch to evenings gathered around the firepit, this home was made for both slowing down and bringing people together. There's plenty of room to dream about what comes next, too—perhaps a pool, an expanded outdoor entertaining area, or simply more space to enjoy the view.
Inside, the details have already been taken care of so you can move in and start enjoying them. The kitchen pairs custom cabinetry and quartz countertops with GE Café smart appliances, a pot filler and two pantries. Custom closets throughout and additional cabinetry in the laundry room make everyday living a little easier, while the gas fireplace creates a natural gathering place at the heart of the home.
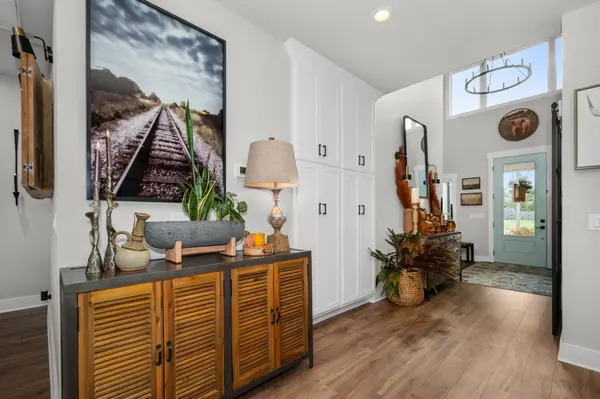
The primary suite offers its own place to unwind with a freestanding soaking tub and tiled shower. And then there are the details that give this home its personality—like the Mexico agave-field mural that just might have you planning your next vacation while pouring a margarita for friends.
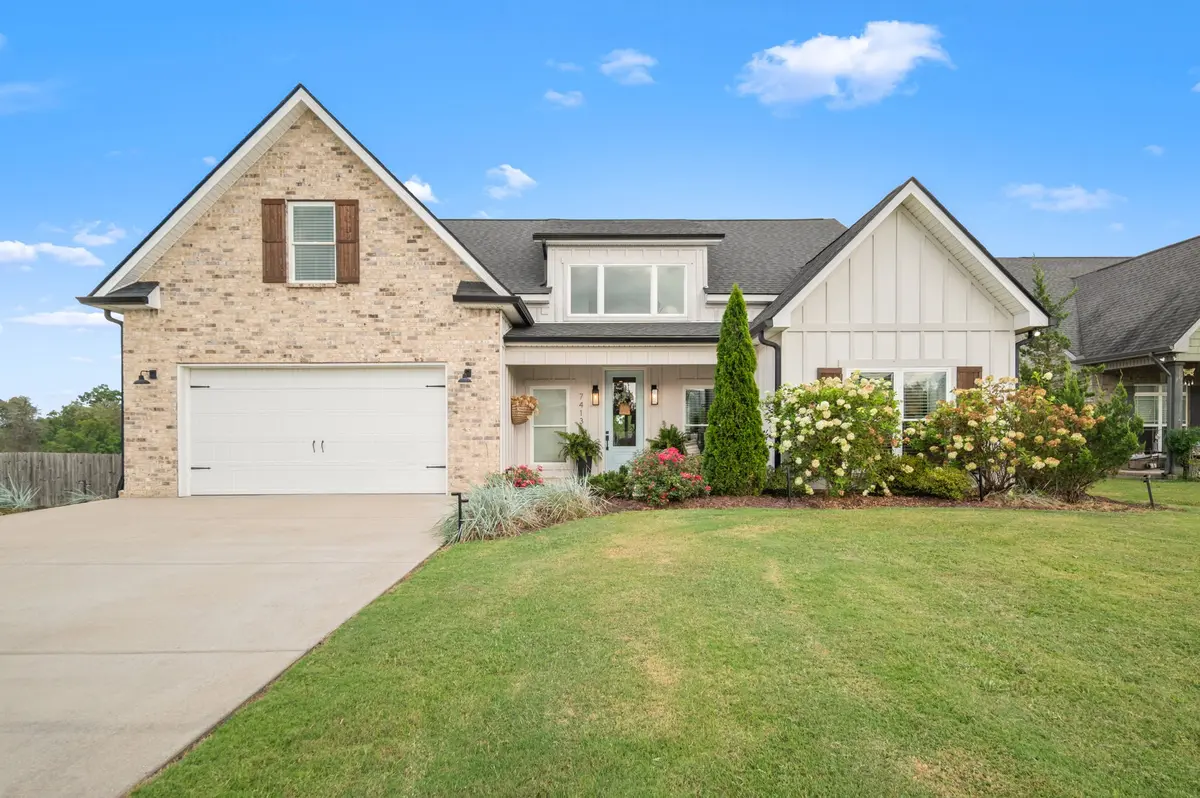
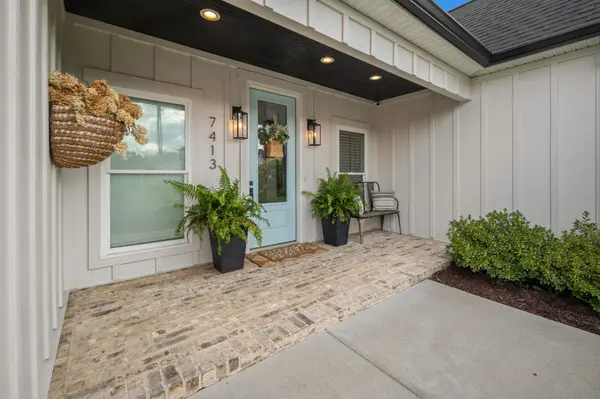
Step outside and the character continues. Both covered porches feature stained wood ceilings, board-and-batten detailing and cedar columns, complemented by professional landscaping and drip irrigation. The large concrete driveway provides plenty of parking, and the oversized two-car garage includes extra space for motorcycles, hobbies, toys or storage.
At 2,439 square feet, this is a home that feels polished yet comfortable—easy enough for everyday living, special enough for celebrations, and truly move-in ready. Unpack, invite everyone over, light the firepit and start making it yours.
House Tour Provided For Additional Details
Location
State TN
County Rutherford County
Rooms
Main Level Bedrooms 3
Interior
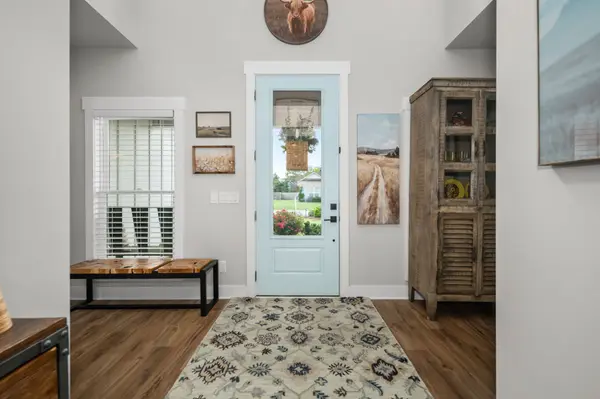
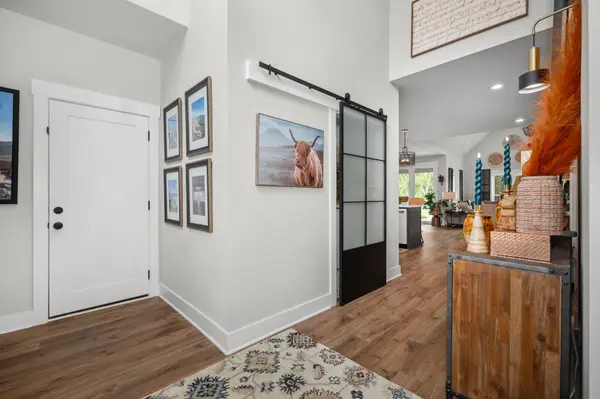
Interior Features Air Filter, Ceiling Fan(s), Entrance Foyer, Extra Closets, High Ceilings, Open Floorplan, Pantry, Smart Camera(s)/Recording, Walk-In Closet(s), High Speed Internet, Kitchen Island
Heating Central, Electric, Heat Pump, Propane
Cooling Ceiling Fan(s), Central Air, Electric
Flooring Carpet, Luxury Vinyl, Tile
Fireplaces Number 1
Fireplace Y
Appliance Electric Range, Dishwasher, Microwave, Refrigerator, Smart Appliance(s), Water Purifier
Exterior
Exterior Feature Smart Camera(s)/Recording, Smart Irrigation, Smart Light(s)
Garage Spaces 2.0
Utilities Available Electricity Available, Cable Connected
View Y/N true
View Trees/Woods
Roof Type Asphalt
Private Pool false
Building
Lot Description Cleared, Level, Views
Story 2
Sewer Private Sewer
Water Other
Structure Type Fiber Cement,Brick
New Construction false
Schools
Elementary Schools Plainview Elementary School
Middle Schools Whitworth-Buchanan Middle School
High Schools Riverdale High School
Others
Senior Community false
Special Listing Condition Owner Agent

Schools and Properties Nearby
Find out why customers are choosing LPT Realty to meet their real estate needs
Learn More About LPT Realty