






1 Bed
1 Bath
738 SqFt
1 Bed
1 Bath
738 SqFt
Key Details
Property Type Condo
Sub Type Other Condo
Listing Status Coming Soon
Purchase Type For Sale
Square Footage 738 sqft
Price per Sqft $853
Subdivision The Jesse
MLS Listing ID 3594090
Bedrooms 1
Full Baths 1
HOA Fees $384/mo
HOA Y/N Yes
Year Built 2026
Property Sub-Type Other Condo
Property Description
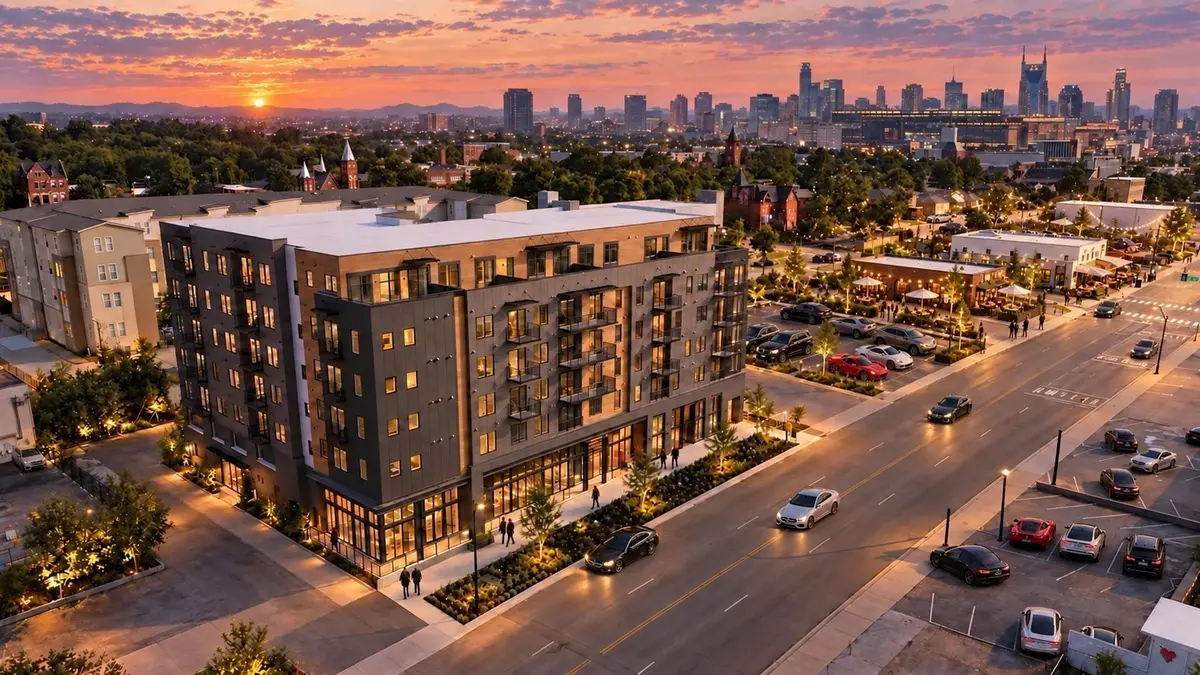
Amenities include a resort-style pool deck with Downtown skyline views, a dramatic two-story lobby, state-of-the-art fitness center with sauna, access-secured building, private parking garage, and the planned 51st Deli at street level. Furnished units and professional design packages are also available for investors seeking a turnkey STR experience.
LOCATION! Just STEPS from the vibrant and iconic Five Points neighborhood, The Jesse offers exceptional access to some of East Nashville's most sought-after dining, entertainment, and nightlife. Minutes from Downtown Nashville, Lower Broadway, and the rapidly developing East Bank and WALKABLE to Nissan Stadium, this location puts guests in the center of Nashville's energy and continued growth. Nissan Stadium, home of the Tennessee Titans and a major destination for concerts, sporting events, and entertainment, provides an additional demand driver for STR guests. With the new Nissan Stadium anticipated to open in 2027 and continued investment throughout the East Bank, this high-demand East Nashville location offers a compelling combination of walkability, accessibility, entertainment, and long-term growth potential.
Current projections estimate up to a 20% annual cash-on-cash return, with residence-specific proformas available detailing projected rental revenue, expenses and investment assumptions. Investors may also have the opportunity to utilize 100% bonus depreciation on eligible components through cost segregation. Consult your tax professional regarding eligibility.
Location
State TN
County Davidson County
Rooms
Main Level Bedrooms 1
Interior
Heating Central
Cooling Central Air
Flooring Luxury Vinyl
Fireplace N
Appliance Electric Oven, Electric Range, Dishwasher, Microwave, Stainless Steel Appliance(s)
Exterior
Exterior Feature Balcony
Garage Spaces 64.0
Utilities Available Water Available
Amenities Available Fitness Center, Pool
View Y/N false
Private Pool false
Building
Story 1
Sewer Public Sewer
Water Public
Structure Type ICFs (Insulated Concrete Forms)
New Construction false
Schools
Elementary Schools Ida B. Wells Elementary
Middle Schools Stratford Stem Magnet School Lower Campus
High Schools Maplewood Comp High School
Others
HOA Fee Include Maintenance Structure,Maintenance Grounds,Recreation Facilities,Trash
Senior Community false
Special Listing Condition Standard

Schools and Properties Nearby
Find out why customers are choosing LPT Realty to meet their real estate needs
Learn More About LPT Realty