

4 Beds
3 Baths
2,723 SqFt
4 Beds
3 Baths
2,723 SqFt
Key Details
Property Type Single Family Home
Sub Type Single Family Residence
Listing Status Coming Soon
Purchase Type For Sale
Square Footage 2,723 sqft
Price per Sqft $275
Subdivision Autumn Creek 1B
MLS Listing ID 3594076
Bedrooms 4
Full Baths 3
HOA Y/N No
Year Built 2013
Annual Tax Amount $1,867
Lot Size 0.590 Acres
Acres 0.59
Lot Dimensions 95.7 X 209.08 IRR
Property Sub-Type Single Family Residence
Property Description
Inside, you'll find 4 bedrooms and 3 full baths with a highly desirable layout featuring 3 bedrooms, including the spacious primary suite, on the main level. The open and inviting living spaces include an eat-in kitchen, fireplace and screened-in porch overlooking the backyard. Upstairs offers a large 20x20 rec room, 4th bedroom, full bath and an additional flex room perfect for a home office, hobby room, playroom or whatever fits your lifestyle.
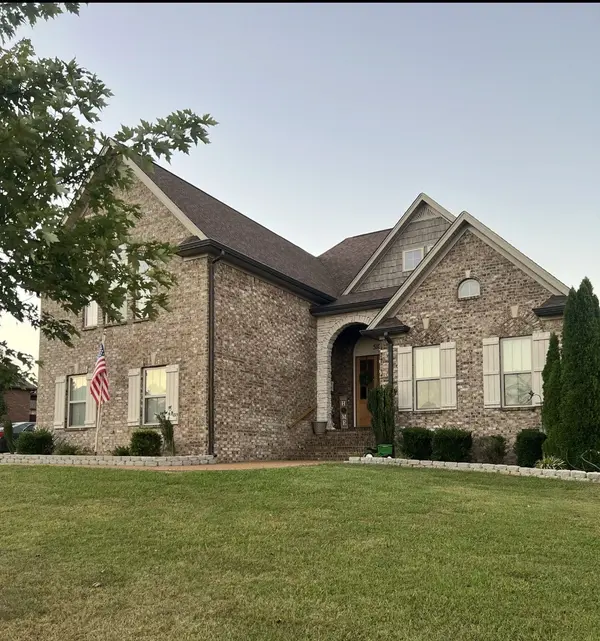
Additional highlights include a side-entry 2-car garage, fenced backyard, storage building, hot tub, walk-in closets and generous storage throughout. Major updates include a roof approximately one year old and the upstairs HVAC replaced in 2023.
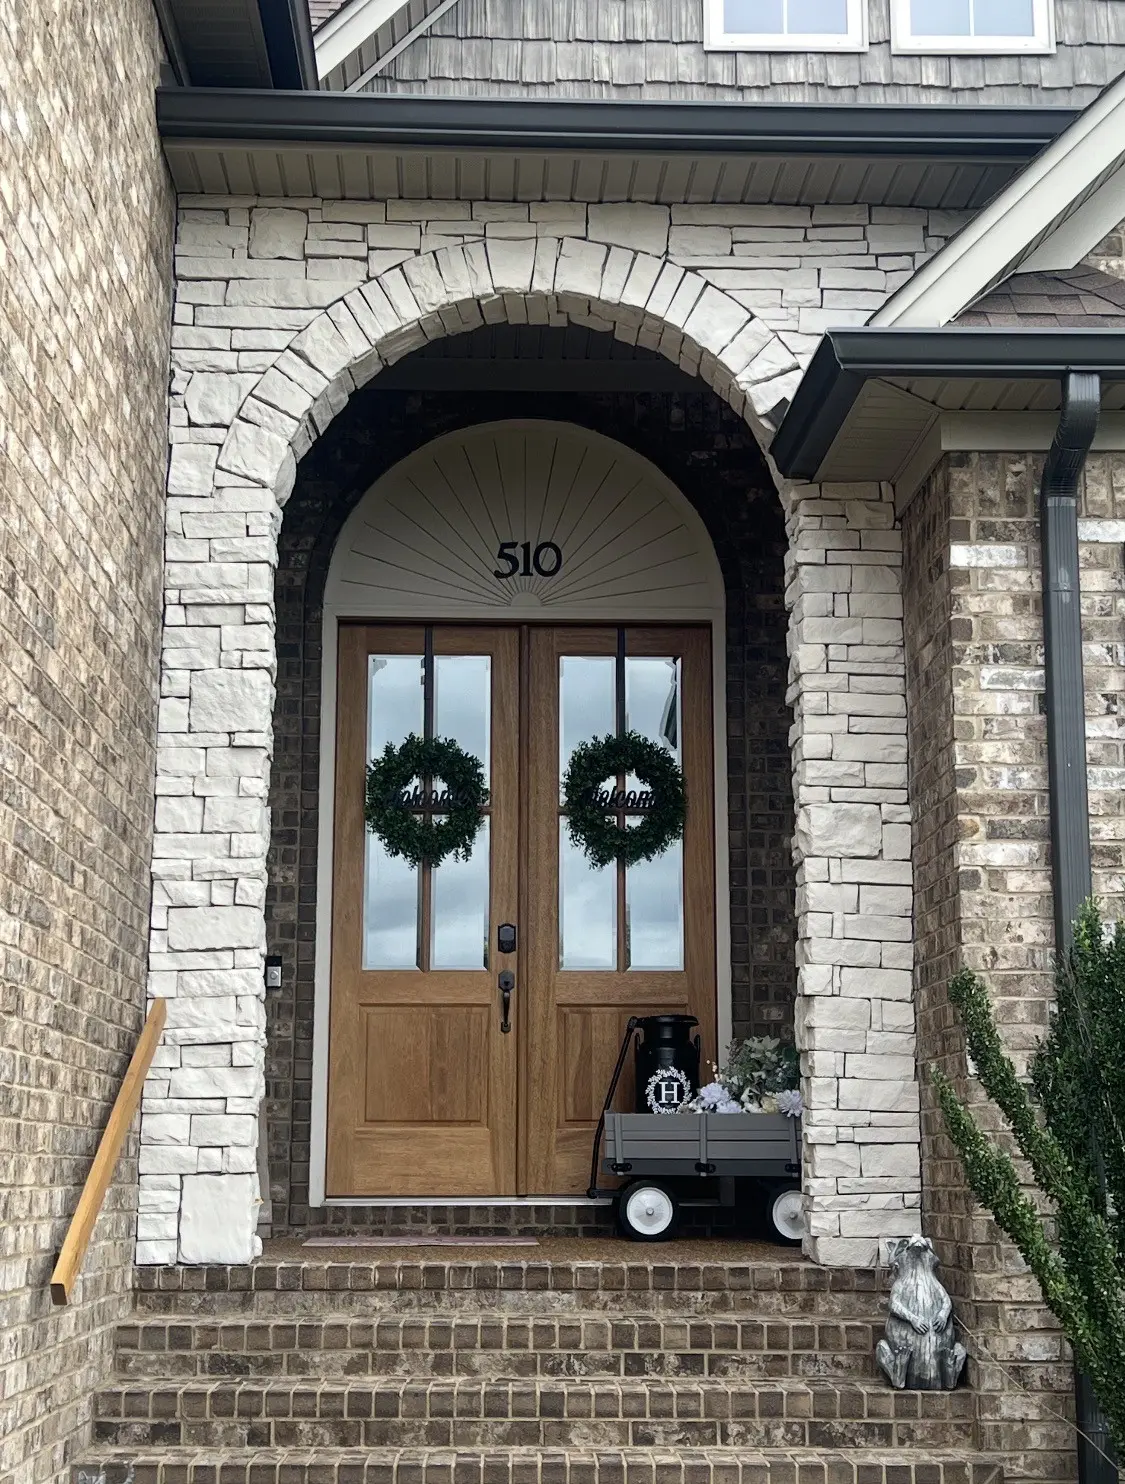
Beautifully maintained, thoughtfully designed and ready for its next chapter, this is more than a house. It's a place to gather, relax and create lasting memories. Come see everything 510 Falcon Creek has to offer!
Location
State TN
County Wilson County
Rooms
Main Level Bedrooms 3
Interior
Interior Features Air Filter, Ceiling Fan(s), Entrance Foyer, Extra Closets, High Ceilings, Hot Tub, Open Floorplan, Pantry, Smart Thermostat, Walk-In Closet(s), High Speed Internet
Heating Central
Cooling Ceiling Fan(s), Central Air, Dual, Electric
Flooring Carpet, Wood, Tile
Fireplaces Number 1
Fireplace Y
Appliance Dishwasher, Disposal, Microwave, Refrigerator, Stainless Steel Appliance(s), Water Purifier
Exterior
Garage Spaces 2.0
Pool In Ground
Utilities Available Electricity Available, Water Available, Cable Connected
View Y/N false
Roof Type Asphalt
Private Pool true
Building
Lot Description Cul-De-Sac, Level
Story 2
Sewer STEP System
Water Private
Structure Type Brick
New Construction false
Schools
Elementary Schools Laguardo Elementary School
Middle Schools West Wilson Middle School
High Schools Mt. Juliet High School
Others
Senior Community false
Special Listing Condition Standard

Schools and Properties Nearby
Find out why customers are choosing LPT Realty to meet their real estate needs
Learn More About LPT Realty