
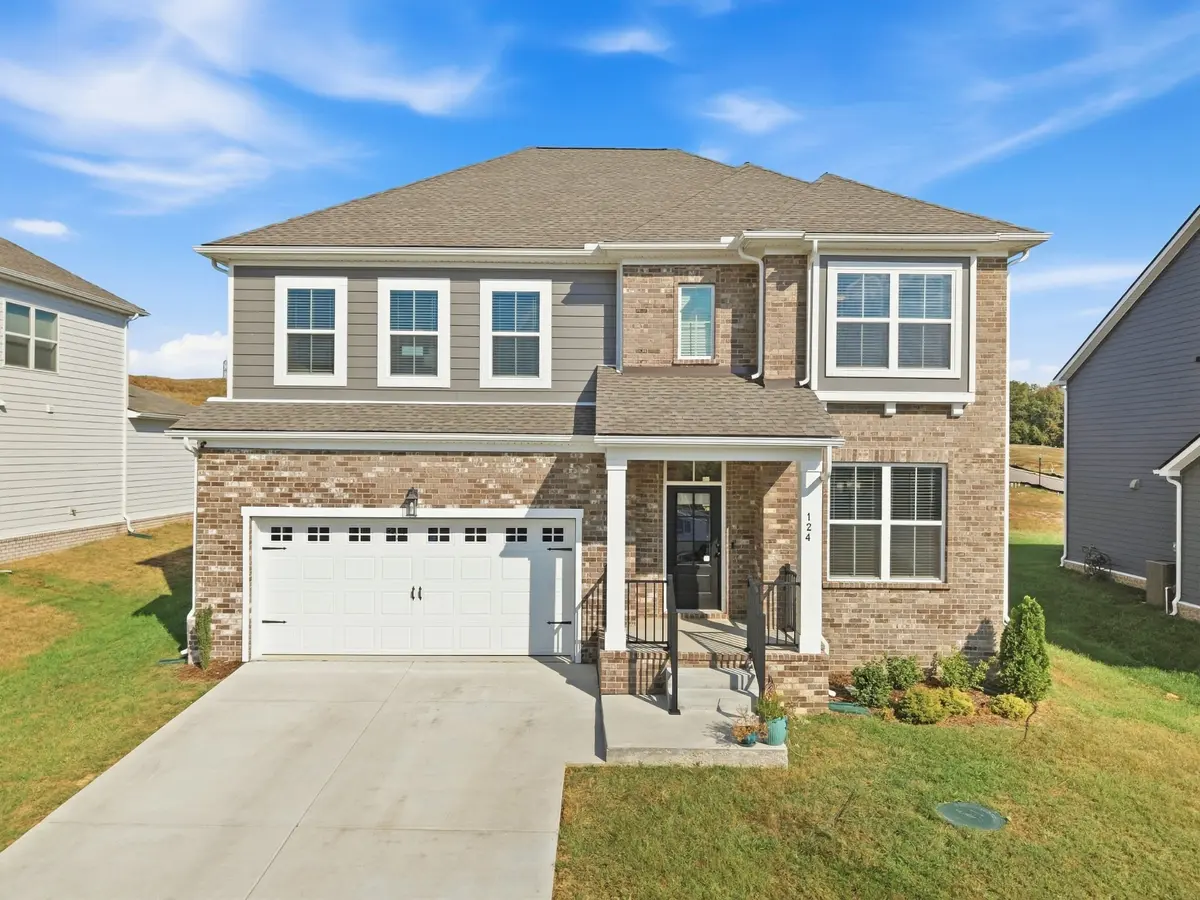

124 Emeline Way, Mount Juliet, TN 37122
REQUEST A TOUR If you would like to see this home without being there in person, select the "Virtual Tour" option and your agent will contact you to discuss available opportunities.
In-PersonVirtual Tour
Listed by Pam Bodiford • Crye-Leike, Inc., REALTORS
$ 699,900
Est. payment | /mo

5 Beds

4 Baths

3,463 SqFt


Save
$ 699,900
Est. payment | /mo
Save

5 Beds

4 Baths

3,463 SqFt

Key Details

Property Type Single Family Home

Sub Type Single Family Residence

Listing Status Coming Soon

Purchase Type For Sale

Square Footage 3,463 sqft

Price per Sqft $202

Subdivision Willow Landing Ph1

MLS Listing ID 3593899

Bedrooms 5

Full Baths 4

HOA Fees $100/mo

HOA Y/N Yes

Year Built 2025

Annual Tax Amount $1,706

Lot Size 9,583 Sqft

Acres 0.22

Property Sub-Type Single Family Residence

Property Description

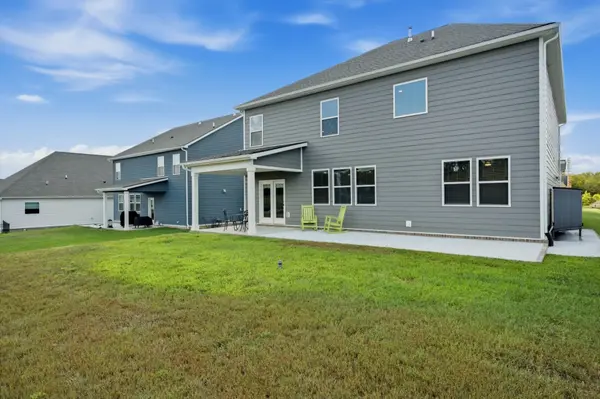
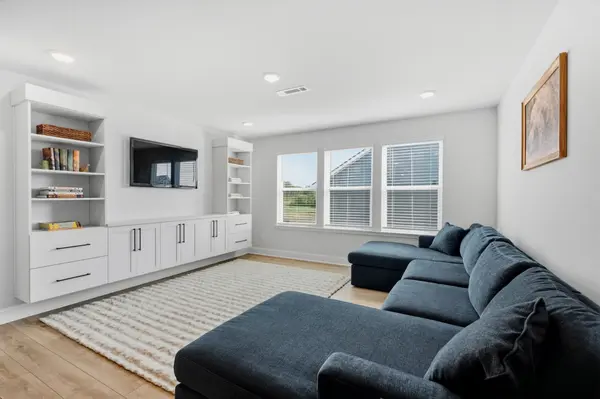
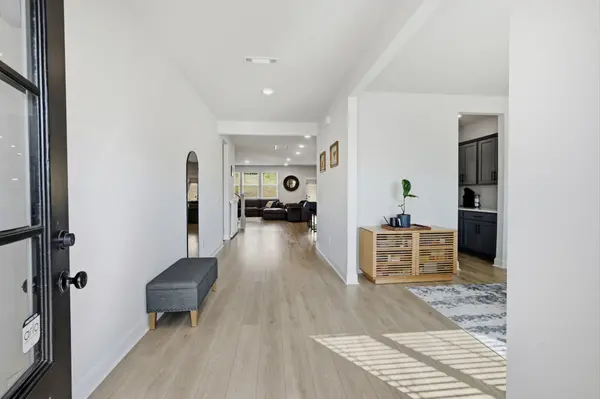
This home was built in 2025 & is BETTER than new, with MANY upgrades and features added! There is 7" LVP plank flooring in all living areas, including closets, with NO carpet in the home. All bathrooms have tiled flooring, and the main-level shower and primary bath shower are tiled. California Closets installed the primary closet, mudroom closet, and laundry room closet systems, plus amazing entertainment shelving/storage systems in the Great Room and Bonus Room. A wonderful Butler's pantry countertop/cabinet area sits between the kitchen and dining rooms, along with a 6x5 walk-in pantry. All bedrooms have walk-in closets. The mudroom drop zone is a great place for the kids' backpacks and includes a large walk-in closet for shoes/coats and storage. The floor plan allows for 2 primary suites, if needed, with a bedroom and full bath on the main level and an additional primary bedroom on the second level with the other bedrooms. The covered porch is a great place to enjoy your mornings/evenings, with an additional 30x10 patio for grilling or outdoor furniture. Another concrete area was added on the side of the home for trash can storage and a storage unit that remains with the home. The garage has been fully painted and has an epoxy floor. There is a water softener and water filter system that remains. This home has blinds, a refrigerator, washer/ dryer included, and is move-in ready!!

Location

State TN

County Wilson County

Rooms

Main Level Bedrooms 1

Interior

Interior Features Ceiling Fan(s), Entrance Foyer, Open Floorplan, Pantry, Walk-In Closet(s)

Heating Central, Natural Gas

Cooling Central Air, Electric

Flooring Luxury Vinyl, Tile

Fireplace N

Appliance Double Oven, Cooktop, Dishwasher, Disposal, Dryer, Microwave, Refrigerator, Washer, Smart Appliance(s), Water Purifier

Exterior

Garage Spaces 2.0

Utilities Available Electricity Available, Natural Gas Available, Water Available

Amenities Available Clubhouse, Pool, Trail(s)

View Y/N false

Roof Type Asphalt

Private Pool false

Building

Lot Description Level

Story 2

Sewer STEP System

Water Public

Structure Type Fiber Cement,Brick

New Construction false

Schools

Elementary Schools West Elementary

Middle Schools West Wilson Middle School

High Schools Mt. Juliet High School

Others

HOA Fee Include Maintenance Grounds,Recreation Facilities

Senior Community false

Special Listing Condition Standard

RealTracs IDX

Schools and Properties Nearby

Pamela Hiltz

Find out why customers are choosing LPT Realty to meet their real estate needs

+1(615) 294-5206

philtz.fsp@gmail.com

9041 Executive Park Dr, Knoxville, TN 37923-4603, USA

Learn More About LPT Realty

Name
Phone*
Message
Tour the Home

124 Emeline Way