




5 Beds
6 Baths
4,365 SqFt
5 Beds
6 Baths
4,365 SqFt
Key Details
Property Type Single Family Home
Sub Type Single Family Residence
Listing Status Active
Purchase Type For Sale
Square Footage 4,365 sqft
Price per Sqft $458
Subdivision 1112 Caldwell Lane
MLS Listing ID 3593889
Bedrooms 5
Full Baths 5
Half Baths 1
HOA Y/N No
Year Built 2025
Annual Tax Amount $2,167
Lot Size 3,049 Sqft
Acres 0.07
Property Sub-Type Single Family Residence
Property Description
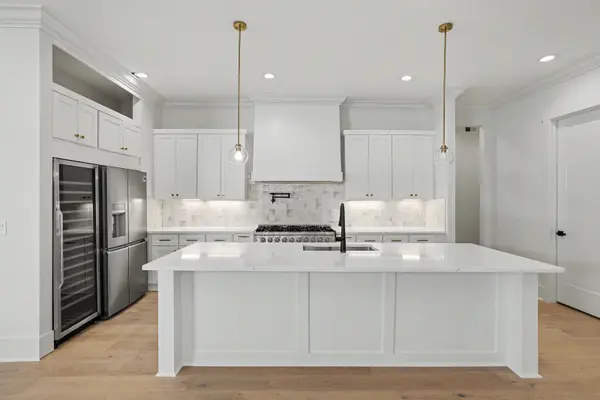
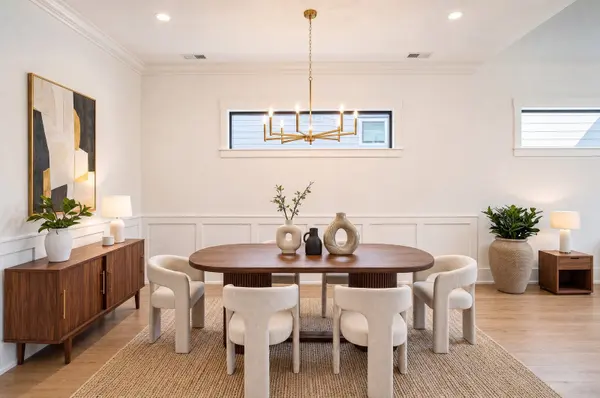
Come tour this new construction custom built home with high end designer finishes, centrally located near Lipscomb University and Green Hills. This thoughtfully designed home features five bedrooms, each with its own private bathroom, along with hardwood floors throughout and stunning vaulted ceilings! The primary bedroom is located on the main floor! To add to its bountiful space, work privately in a designated office space and send the family to watch movies in the bonus living space upstairs. The bonus room is equipped with its very own dry bar and storage!
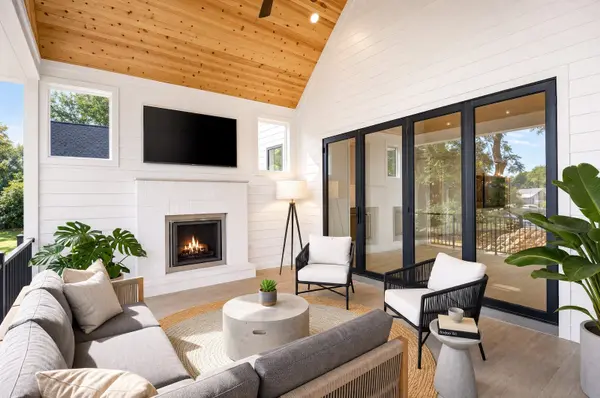
In time for football season, this covered patio is perfect for entertaining or unwinding at the end of the day. When the weather cools just turn on your outdoor gas fireplace to warm the entertaining. The gourmet kitchen is ideal for both everyday living and hosting, complemented by multiple fireplaces that add warmth and character. Spacious walk in closets with built in features provide both style and functionality, making this home a perfect blend of comfort and elevated living. Up to 1% lender credit on the loan amount when buyer uses Seller's Preferred Lender.
Location
State TN
County Davidson County
Rooms
Main Level Bedrooms 1
Interior
Interior Features Ceiling Fan(s), Entrance Foyer, Extra Closets, High Ceilings, Open Floorplan, Pantry, Smart Thermostat, Walk-In Closet(s), Wet Bar, Kitchen Island
Heating Central, Electric
Cooling Central Air, Electric
Flooring Wood
Fireplaces Number 2
Fireplace Y
Appliance Double Oven, Built-In Gas Range, Dishwasher, Disposal, Microwave, Refrigerator, Stainless Steel Appliance(s)
Exterior
Garage Spaces 2.0
Utilities Available Electricity Available, Water Available
View Y/N false
Roof Type Shingle
Private Pool false
Building
Story 2
Sewer Public Sewer
Water Public
Structure Type Hardboard Siding,Brick
New Construction false
Schools
Elementary Schools Percy Priest Elementary
Middle Schools John Trotwood Moore Middle
High Schools Hillsboro Comp High School
Others
Senior Community false
Special Listing Condition Standard

Schools and Properties Nearby
Find out why customers are choosing LPT Realty to meet their real estate needs
Learn More About LPT Realty