



4 Beds
4 Baths
2,768 SqFt
4 Beds
4 Baths
2,768 SqFt
Key Details
Property Type Single Family Home
Sub Type Single Family Residence
Listing Status Active
Purchase Type For Sale
Square Footage 2,768 sqft
Price per Sqft $229
Subdivision Waltons Grove
MLS Listing ID 3593206
Bedrooms 4
Full Baths 3
Half Baths 1
HOA Fees $95/mo
HOA Y/N Yes
Year Built 2022
Annual Tax Amount $3,000
Lot Size 6,534 Sqft
Acres 0.15
Property Sub-Type Single Family Residence
Property Description
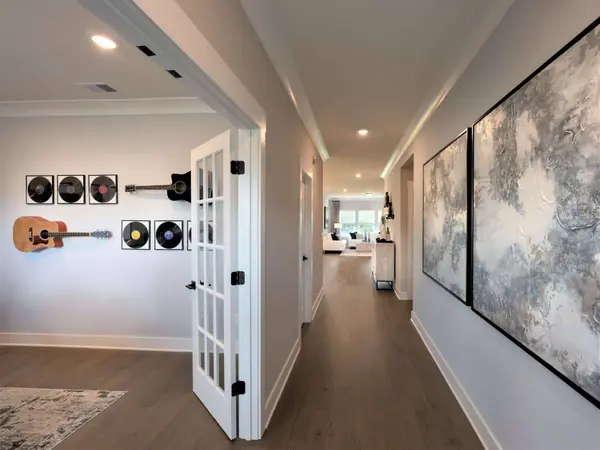
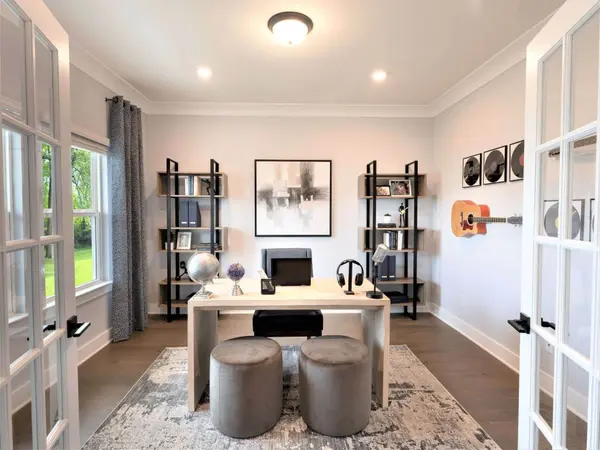
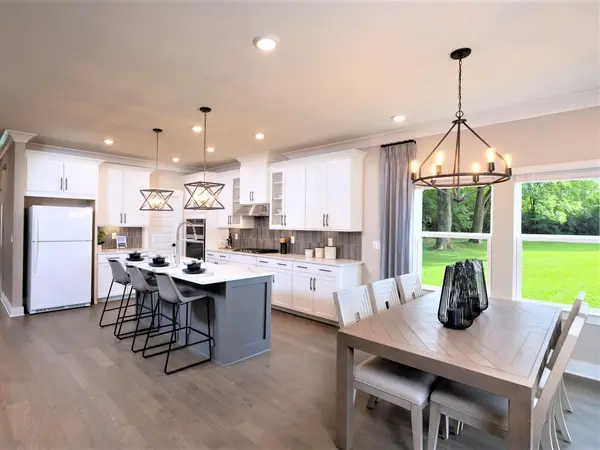
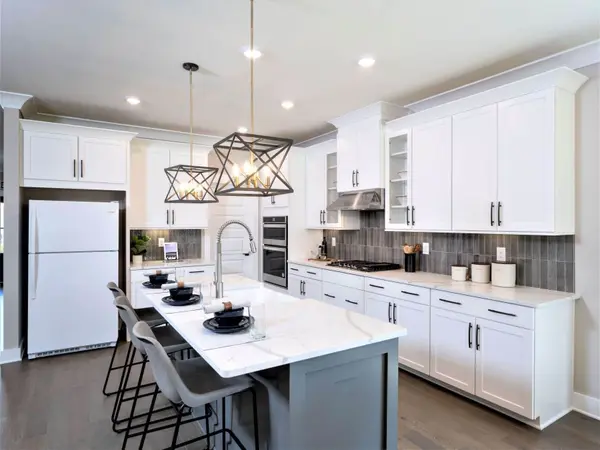
designer-curated finishes, Ideally situated in Mt. Juliet, this community is surrounded by shopping and dining and is conveniently located
25 minutes from downtown Nashville. Waltons Grove offers a pool, cabana, and playground. plus, every home incudes a fully sodded
yard , a refrigerator, washer/dryer, and blinds throughout. Each of our homes is built with innovative, energy-efficient features designed to
help you enjoy more savings, better health, real comfort and peace of mind.
Location
State TN
County Wilson County
Rooms
Main Level Bedrooms 1
Interior
Interior Features Extra Closets, Smart Thermostat, Walk-In Closet(s)
Heating Central
Cooling Gas
Flooring Carpet, Laminate, Tile
Fireplace Y
Appliance Gas Oven, Electric Range, ENERGY STAR Qualified Appliances, Microwave
Exterior
Exterior Feature Smart Lock(s)
Garage Spaces 2.0
Utilities Available Water Available
Amenities Available Playground, Pool, Underground Utilities, Trail(s)
View Y/N false
Roof Type Shingle
Private Pool false
Building
Lot Description Rolling Slope
Story 2
Sewer Public Sewer
Water Public
Structure Type Fiber Cement,Hardboard Siding
New Construction true
Schools
Elementary Schools Rutland Elementary
Middle Schools Gladeville Middle School
High Schools Wilson Central High School
Others
HOA Fee Include Maintenance Grounds
Senior Community false
Special Listing Condition Standard

Schools and Properties Nearby
Find out why customers are choosing LPT Realty to meet their real estate needs
Learn More About LPT Realty