





4 Beds
3 Baths
7,564 SqFt
4 Beds
3 Baths
7,564 SqFt
Key Details
Property Type Single Family Home
Sub Type Single Family Residence
Listing Status Active
Purchase Type For Sale
Square Footage 7,564 sqft
Price per Sqft $459
Subdivision Buckhead
MLS Listing ID 3593126
Bedrooms 4
Full Baths 2
Half Baths 1
HOA Fees $40/ann
HOA Y/N Yes
Year Built 2010
Annual Tax Amount $5,110
Lot Size 1.200 Acres
Acres 1.2
Lot Dimensions 70.73M X 492.31 X IRR
Property Sub-Type Single Family Residence
Property Description
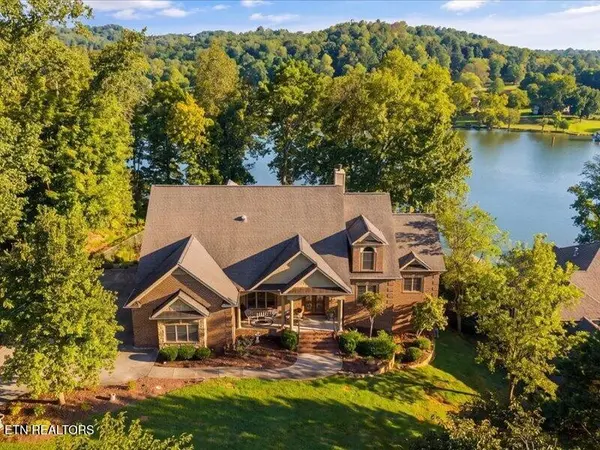
A dramatic two-story foyer opens to an impressive two-story great room with a fireplace and walls of windows framing the lake. Ten-foot ceilings and hardwood flooring enhance the main level, which includes a formal dining room, private office, open-concept kitchen with casual dining area, and an inviting keeping room. The main-level primary suite is a true retreat, featuring expansive windows overlooking the water and separate closets.
Upstairs offers three additional bedrooms, a spacious bonus room, and abundant storage. Ideal for extended family or guests, the walkout lower level provides separate living quarters with a full kitchen, large recreation room, bedroom, full bath, and extensive unfinished storage with poured-concrete walls. Additional features include Andersen windows and doors, a central vacuum system, and a whole-house generator.
Outdoor living is equally impressive, with decking spanning the full length of the home, multiple areas for entertaining, and a heated 17' x 35' saltwater infinity-edge pool with an automatic water-refill system, new pump, and heater. A gentle walk leads to the private dock with boat lift, providing effortless access to the main channel and year-round deep water.
Expansive views, premier waterfront access, resort-style amenities, and an exceptional new price combine to make this one of Knoxville's most distinctive lakefront offerings.
Location
State TN
County Knox County
Interior
Interior Features Central Vacuum, Walk-In Closet(s), Pantry
Heating Central, Electric, Natural Gas
Cooling Central Air
Flooring Carpet, Wood, Tile
Fireplaces Number 1
Fireplace Y
Appliance Dishwasher, Disposal, Microwave, Range, Refrigerator, Oven
Exterior
Garage Spaces 3.0
Pool In Ground
Utilities Available Electricity Available, Natural Gas Available, Water Available
View Y/N true
View Mountain(s)
Private Pool true
Building
Lot Description Other, Cul-De-Sac, Private, Wooded, Level
Sewer Septic Tank
Water Public
Structure Type Stone,Other,Brick
New Construction false
Schools
Elementary Schools Sequoyah Elementary
Middle Schools Bearden Middle School
High Schools West High School
Others
Senior Community false
Special Listing Condition Standard

Schools and Properties Nearby
Find out why customers are choosing LPT Realty to meet their real estate needs
Learn More About LPT Realty