

124 Rita Blanca Drive, Lebanon, TN 37090
REQUEST A TOUR If you would like to see this home without being there in person, select the "Virtual Tour" option and your agent will contact you to discuss available opportunities.
In-PersonVirtual Tour
Listed by Christy Bussey • D.R. Horton
$ 537,990
Est. payment | /mo

4 Beds

3 Baths

2,273 SqFt


Save
$ 537,990
Est. payment | /mo
Save

4 Beds

3 Baths

2,273 SqFt

Key Details

Property Type Single Family Home

Sub Type Single Family Residence

Listing Status Active

Purchase Type For Sale

Square Footage 2,273 sqft

Price per Sqft $236

Subdivision Walnut Ridge

MLS Listing ID 3592842

Bedrooms 4

Full Baths 3

HOA Fees $42/mo

HOA Y/N Yes

Year Built 2026

Property Sub-Type Single Family Residence

Property Description

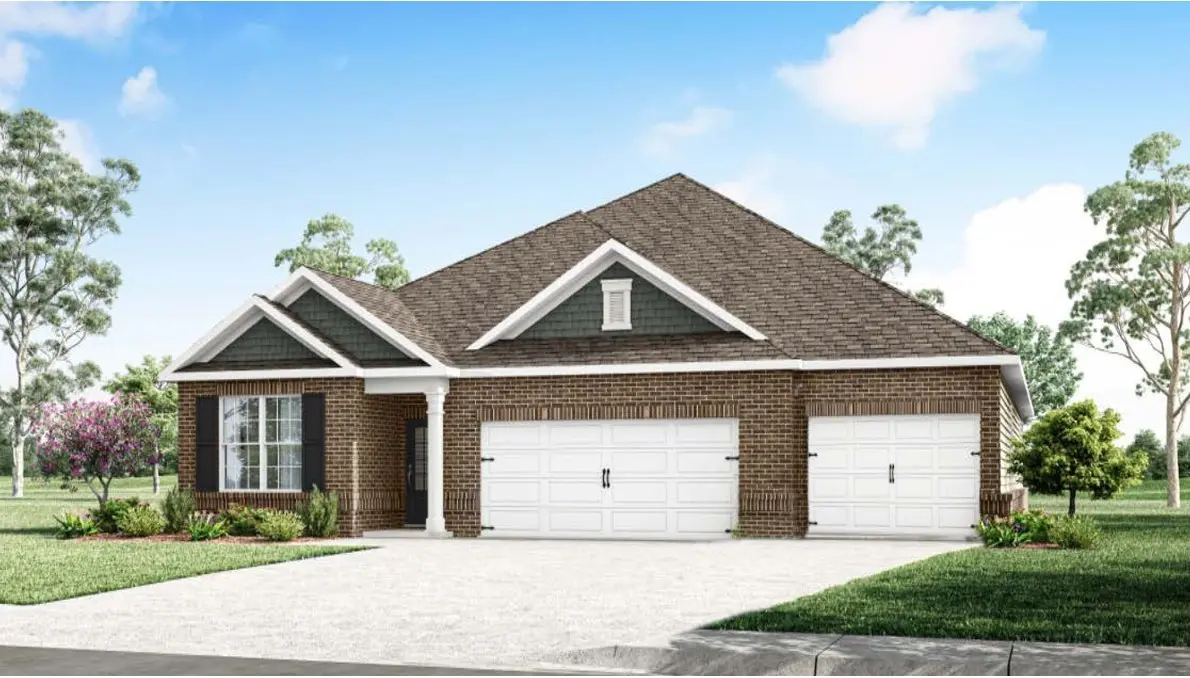
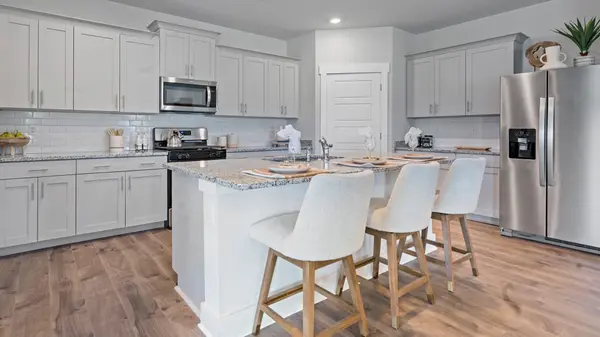
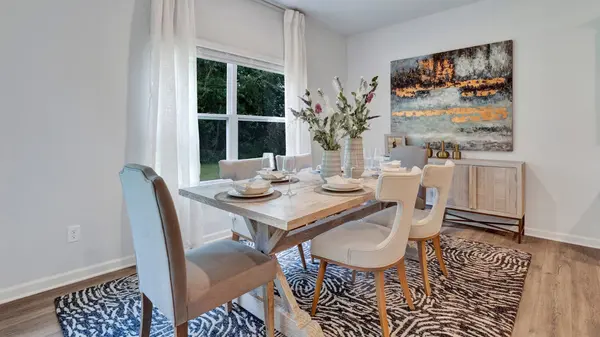
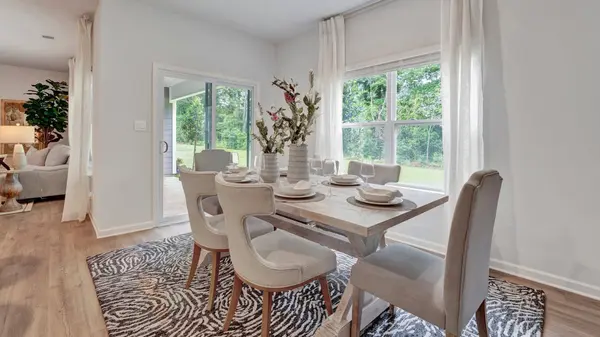
Build your custom Denham in Walnut Ridge. The Denham is a modern single-story home offering 2,273 sq ft of thoughtfully designed space, perfect for families seeking comfort and style. With 4 bedrooms and 3 bathrooms, it provides room for everyone to enjoy. The spacious primary suite includes a large walk-in closet and a luxurious en-suite bath with upscale finishes. A secondary bedroom with its own private bath is perfect for guests or extended family. At the heart of the home is an open-concept kitchen featuring quartz countertops, sleek appliances, ample cabinetry, and generous counter space. It flows seamlessly into the dining and great room areas, ideal for relaxing or entertaining. Two additional bedrooms offer flexibility for a home office, playroom, or guest space. A 3-car garage adds storage and convenience. Smart home technology lets you control lighting, climate, and security from your device, enhancing efficiency and peace of mind. With its open layout, upscale finishes, and modern features, the Denham at Walnut Ridge in Lebanon, TN, offers the perfect blend of functionality, comfort, and contemporary design.

Location

State TN

County Wilson County

Rooms

Main Level Bedrooms 4

Interior

Interior Features Open Floorplan, Pantry, Smart Camera(s)/Recording, Smart Thermostat, Walk-In Closet(s)

Heating Natural Gas

Cooling Central Air

Flooring Carpet, Laminate, Tile

Fireplace N

Appliance Gas Oven, Gas Range, Dishwasher, Disposal, Microwave, Stainless Steel Appliance(s)

Exterior

Exterior Feature Smart Camera(s)/Recording, Smart Light(s), Smart Lock(s)

Garage Spaces 3.0

Utilities Available Natural Gas Available, Water Available

Amenities Available Sidewalks, Underground Utilities

View Y/N false

Private Pool false

Building

Story 1

Sewer Public Sewer

Water Public

Structure Type Fiber Cement,Hardboard Siding,Brick

New Construction true

Schools

Elementary Schools Castle Heights Elementary

Middle Schools Winfree Bryant Middle School

High Schools Lebanon High School

Others

Senior Community false

Special Listing Condition Standard

RealTracs IDX

Schools and Properties Nearby

Pamela Hiltz

Find out why customers are choosing LPT Realty to meet their real estate needs

+1(615) 294-5206

philtz.fsp@gmail.com

9041 Executive Park Dr, Knoxville, TN 37923-4603, USA

Learn More About LPT Realty

Name
Phone*
Message
Tour the Home

124 Rita Blanca Drive