




5 Beds
3 Baths
3,449 SqFt
5 Beds
3 Baths
3,449 SqFt
Key Details
Property Type Single Family Home
Sub Type Single Family Residence
Listing Status Active
Purchase Type For Sale
Square Footage 3,449 sqft
Price per Sqft $246
Subdivision Salem Creek
MLS Listing ID 3592825
Bedrooms 5
Full Baths 3
HOA Fees $55/mo
HOA Y/N Yes
Year Built 2019
Annual Tax Amount $4,388
Lot Size 0.360 Acres
Acres 0.36
Property Sub-Type Single Family Residence
Property Description
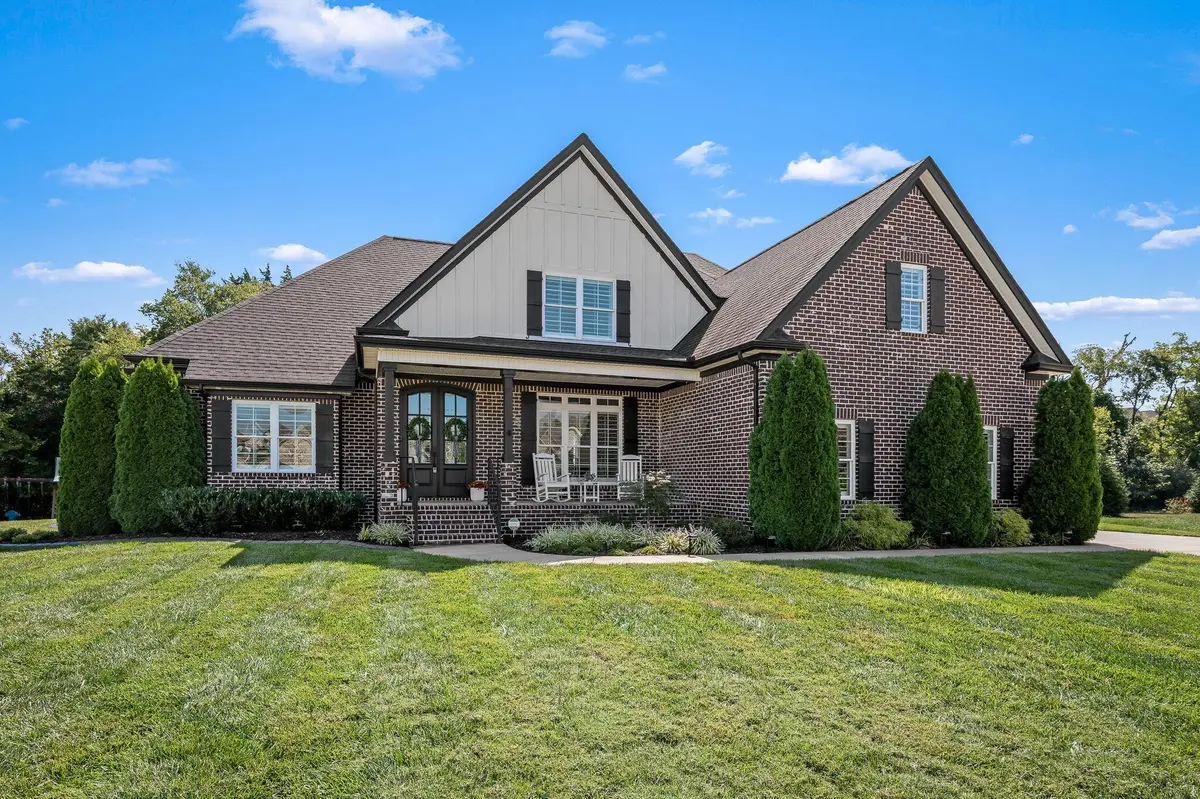
The main level features beautiful hardwood flooring throughout and spacious living areas designed for both everyday living and entertaining. The well-appointed floor plan provides plenty of room for family and guests, featuring the primary suite and an additional bedroom on the first floor. The true flex/dining room provides the versatility today's homeowners desire and can easily serve as a formal dining room, home office, study, or additional living space.
Step outside to your own private retreat featuring a heated in-ground swimming pool, fully fenced backyard, and an expansive screened-in back porch. Whether relaxing poolside, dining, entertaining guests, or simply enjoying the peaceful wooded setting, this outdoor space is designed to be enjoyed year-round. The beautifully landscaped yard is fully irrigated and enhanced with landscape curbing, creating a polished and meticulously maintained setting.
The oversized 2-car garage with a dedicated workshop area provides exceptional flexibility for storage, hobbies, projects, or additional workspace-an uncommon feature that adds both functionality and value.
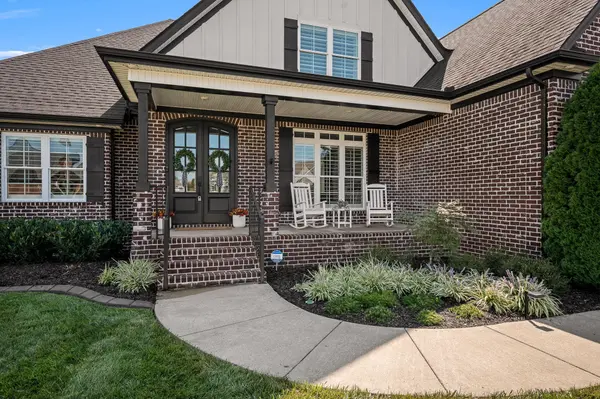
Additional highlights include a Rinnai tankless water heater, plantation shutters throughout, and the pride of ownership evident in every detail. Located on a quiet cul-de-sac and within walking distance of Salem Elementary, this home combines privacy, convenience, and thoughtful amenities.
Impeccably maintained, beautifully appointed, and truly special-this is a home you won't want to miss! Some photos have been virtually rendered.
Location
State TN
County Rutherford County
Rooms
Main Level Bedrooms 2
Interior
Interior Features Built-in Features, Ceiling Fan(s), Entrance Foyer, Extra Closets, High Ceilings, Open Floorplan, Pantry, Smart Thermostat, Walk-In Closet(s)
Heating Central, Electric
Cooling Central Air
Flooring Carpet, Wood, Tile
Fireplace N
Appliance Built-In Electric Oven, Built-In Gas Range, Dishwasher, Disposal
Exterior
Exterior Feature Smart Camera(s)/Recording, Smart Irrigation
Garage Spaces 2.0
Pool In Ground
Utilities Available Electricity Available, Water Available
View Y/N false
Private Pool true
Building
Story 2
Sewer Public Sewer
Water Public
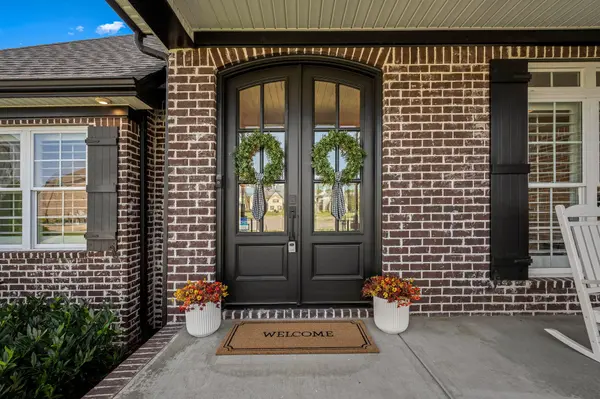
Structure Type Brick
New Construction false
Schools
Elementary Schools Salem Elementary School
Middle Schools Rockvale Middle School
High Schools Rockvale High School
Others
Senior Community false
Special Listing Condition Standard

Schools and Properties Nearby
Find out why customers are choosing LPT Realty to meet their real estate needs
Learn More About LPT Realty