




3 Beds
2 Baths
1,752 SqFt
3 Beds
2 Baths
1,752 SqFt
Open House
Sun Sep 20, 1:00pm - 3:00pm
Key Details
Property Type Single Family Home
Sub Type Single Family Residence
Listing Status Active
Purchase Type For Sale
Square Footage 1,752 sqft
Price per Sqft $293
Subdivision Greenbriar Cove
MLS Listing ID 3592524
Bedrooms 3
Full Baths 2
HOA Fees $240/mo
HOA Y/N Yes
Year Built 2014
Annual Tax Amount $3,210
Lot Size 0.270 Acres
Acres 0.27
Lot Dimensions 90X130
Property Sub-Type Single Family Residence
Property Description
The heart of the home is the spacious kitchen, featuring granite countertops, stainless steel appliances, abundant cabinetry and a pantry, with an easy connection to the dining area and great room. The adjoining living room features soaring cathedral ceilings and a gas fireplace, creating a warm and welcoming space to gather with family and friends.
The primary suite is privately positioned at the rear of the home, offering a peaceful retreat with a walk-in closet and ensuite bath featuring a tiled shower. Two additional bedrooms and a full guest bath are located toward the front of the home, providing a comfortable split-bedroom layout for guests or everyday living.
Step outside and enjoy an extension of the home's living space with a covered back porch plus open Trex decking, giving you the best of both worlds for relaxing or entertaining outdoors. The fenced backyard--a feature found at only a few homes within the neighborhood-- offers added privacy and a wonderful space to enjoy the outdoors. The driveway, porch and sidewalk have also been recently pressure washed, while the gutters have been cleaned and repaired.
Numerous updates make this home truly move-in ready, including new wood flooring in all three bedrooms, refinished and stained flooring in the kitchen, four added built-in cabinets/shelving areas, fresh exterior paint, and a newer microwave and garbage disposal.
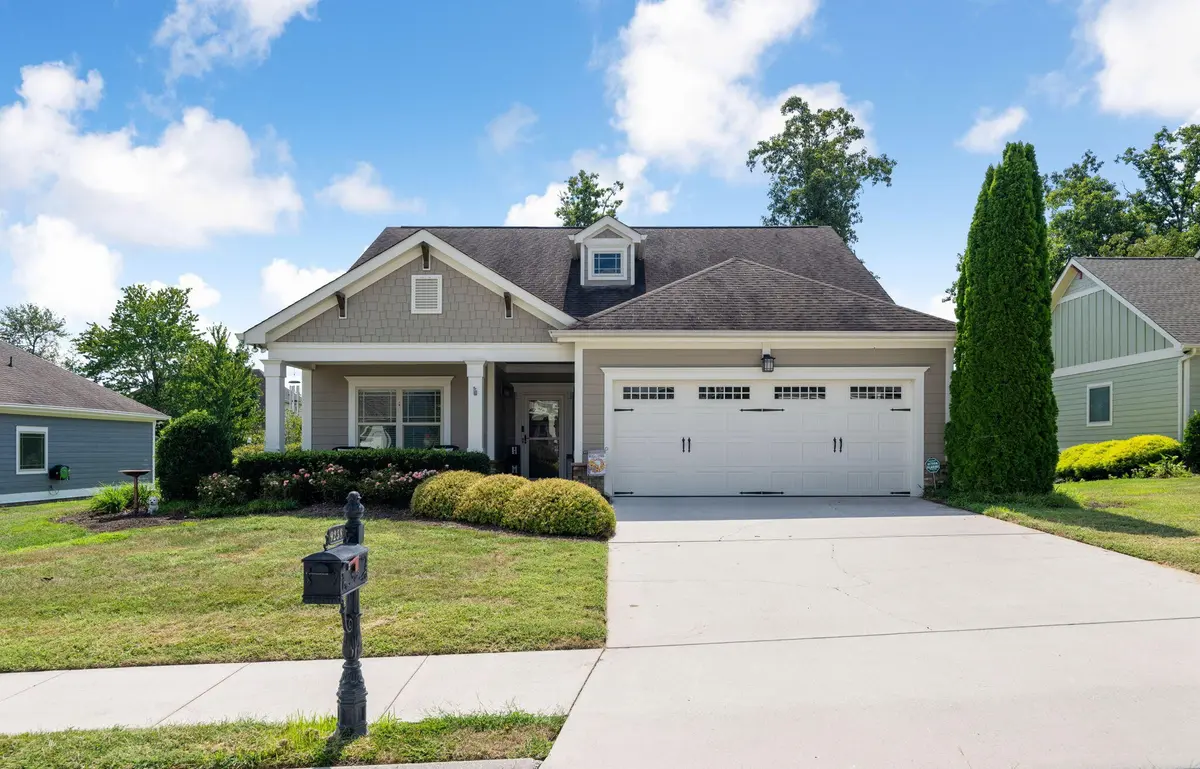
An attached two-car garage provides convenient parking and additional storage, while the home's single-level design offers easy, comfortable everyday living.
Location
State TN
County Hamilton County
Interior
Interior Features High Ceilings, Walk-In Closet(s)
Heating Central, Natural Gas
Cooling Central Air, Electric
Flooring Wood, Tile
Fireplaces Number 1
Fireplace Y
Appliance Washer, Microwave, Electric Range, Dryer, Disposal, Dishwasher
Exterior
Garage Spaces 2.0
Utilities Available Electricity Available, Natural Gas Available, Water Available
Amenities Available Clubhouse, Sidewalks
View Y/N false
Roof Type Other
Private Pool false
Building
Lot Description Level, Other
Story 1
Sewer Public Sewer
Water Public
Structure Type Fiber Cement,Stone
New Construction false
Schools
Elementary Schools Wolftever Creek Elementary School
Middle Schools Ooltewah Middle School
High Schools Ooltewah High School
Others
Senior Community false
Special Listing Condition Standard

Schools and Properties Nearby
Find out why customers are choosing LPT Realty to meet their real estate needs
Learn More About LPT Realty