

1292 Broad Oaks Dr, Brentwood, TN 37027
REQUEST A TOUR If you would like to see this home without being there in person, select the "Virtual Tour" option and your agent will contact you to discuss available opportunities.
In-PersonVirtual Tour
Listed by Gabriela Lira Sjogren • Compass RE
$ 4,250,000
Est. payment | /mo

5 Beds

6 Baths

6,161 SqFt


Save
$ 4,250,000
Est. payment | /mo
Save

5 Beds

6 Baths

6,161 SqFt

Key Details

Property Type Single Family Home

Sub Type Single Family Residence

Listing Status Coming Soon

Purchase Type For Sale

Square Footage 6,161 sqft

Price per Sqft $689

Subdivision Broad Oaks

MLS Listing ID 3592340

Bedrooms 5

Full Baths 5

Half Baths 1

HOA Fees $300/mo

HOA Y/N Yes

Year Built 2021

Annual Tax Amount $14,074

Lot Size 2.220 Acres

Acres 2.22

Lot Dimensions 133 X 468

Property Sub-Type Single Family Residence

Property Description

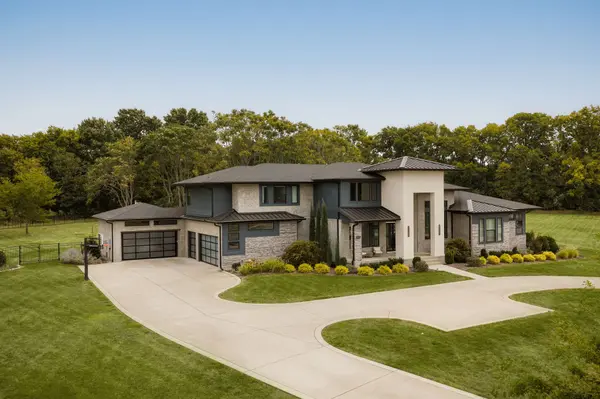
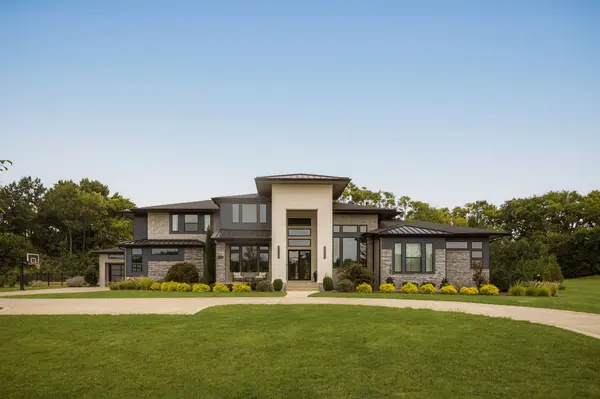
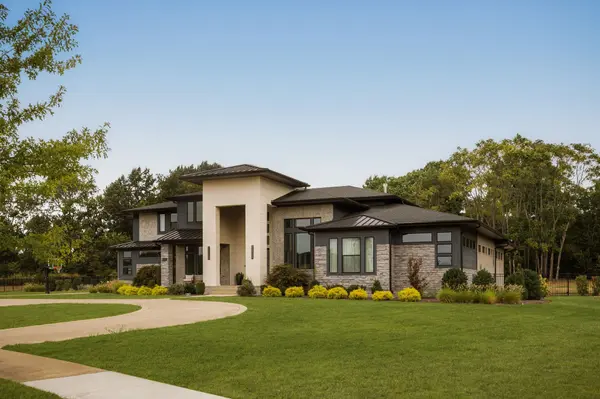
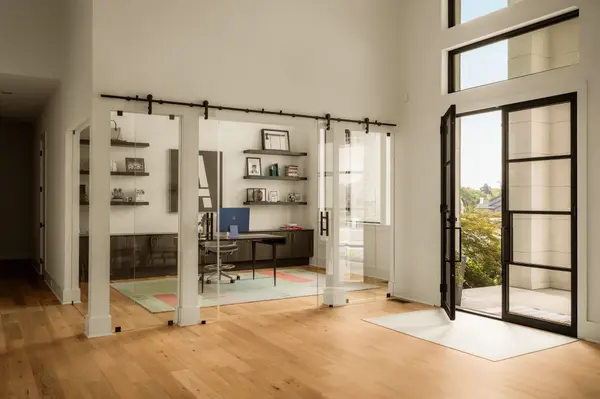
Modern architecture meets resort-style living on 2.2 private acres in one of Brentwood's most exclusive communities. Positioned on a premier homesite within an intimate enclave of just eight custom residences, this striking estate offers exceptional privacy, access to walking trails, and a sophisticated connection between architecture and landscape. Soaring ceilings and expansive proportions define the main living spaces, where a glass-enclosed office, dedicated dining room, and open-concept living area create a dramatic yet refined environment. Designed for predominantly main-level living, the floor plan includes a private primary suite, secondary en-suite bedroom, dedicated gym, and an oversized laundry with dog wash. A separate club room wing elevates entertaining with a full bar, movie room, and powder bath with direct outdoor access, creating a seamless transition from interior gathering spaces to the pool terrace. Upstairs, three additional bedrooms each feature private en-suite baths. Outdoors, the home unfolds into a private resort with a covered living terrace, pool and spa, outdoor kitchen, and fire pit, all surrounded by the natural beauty and privacy of the expansive grounds. A five-car garage completes this exceptional modern residence—a rare convergence of architectural presence, thoughtful design, and elevated indoor-outdoor living in the Brentwood school district.

Location

State TN

County Williamson County

Rooms

Main Level Bedrooms 2

Interior

Interior Features Bookcases, Built-in Features, Entrance Foyer, Extra Closets, High Ceilings, Hot Tub, Open Floorplan, Pantry, Walk-In Closet(s), Wet Bar

Heating Central

Cooling Central Air

Flooring Carpet, Wood, Tile

Fireplaces Number 1

Fireplace Y

Appliance Dishwasher, Disposal, Microwave

Exterior

Exterior Feature Gas Grill

Garage Spaces 5.0

Pool In Ground

Utilities Available Water Available

View Y/N false

Private Pool true

Building

Story 2

Sewer Public Sewer

Water Public

Structure Type Stone,Stucco

New Construction false

Schools

Elementary Schools Crockett Elementary

Middle Schools Woodland Middle School

High Schools Ravenwood High School

Others

Senior Community false

Special Listing Condition Standard

RealTracs IDX

Schools and Properties Nearby

Pamela Hiltz

Find out why customers are choosing LPT Realty to meet their real estate needs

+1(615) 294-5206

philtz.fsp@gmail.com

9041 Executive Park Dr, Knoxville, TN 37923-4603, USA

Learn More About LPT Realty

Name
Phone*
Message
Tour the Home

1292 Broad Oaks Dr