




4 Beds
4 Baths
4,592 SqFt
4 Beds
4 Baths
4,592 SqFt
Open House
Sat Sep 19, 12:00pm - 2:00pm
Key Details
Property Type Single Family Home
Sub Type Single Family Residence
Listing Status Coming Soon
Purchase Type For Sale
Square Footage 4,592 sqft
Price per Sqft $302
Subdivision Marquee Estates
MLS Listing ID 3592190
Bedrooms 4
Full Baths 3
Half Baths 1
HOA Fees $60/ann
HOA Y/N Yes
Year Built 2019
Annual Tax Amount $4,943
Lot Size 1.100 Acres
Acres 1.1
Lot Dimensions 146
Property Sub-Type Single Family Residence
Property Description
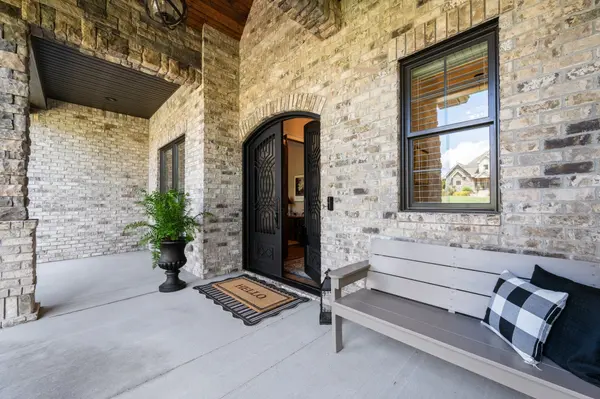
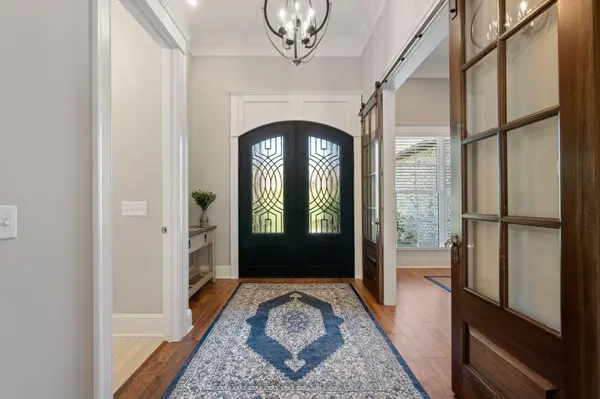
Distinctive Iron Lion double doors create a grand entrance, leading to a great room with 12-foot ceilings, 10-foot ceilings throughout, 8-foot solid wood doors, and extra-insulated interior walls. The gourmet chef's kitchen features Fisher & Paykel appliances, artisan-crafted cabinetry, farmhouse sink, expansive 8-foot granite island, custom coffee bar, and built-in dining-room serving station. Oversized laundry and mudroom, Signature wood blinds throughout the home, Minka Aire luxury ceiling fans and so much more! The primary suite/owner's retreat, has a spa-like bath featuring heated floors, designer resin tub, and exceptional walk-in closet. The suite opens to a screened-in porch with fireplace, custom tongue-and-groove ceiling, and custom shades. The lower level delivers an extraordinary entertainment experience with an extra-large bedroom and bath, entertainment room with bar, bourbon lockers, In'finity-cooled wine room with slate floors and greenboard walls, plus a storm room and approximately 1,800 square feet of basement space. Outside, a concrete-and-brick finished veranda extends from the polished tile sunroom. The exterior features professional landscaping, 1,000-gallon buried LP tank, Rain Bird irrigation with 8 zones plus drip system, and a private creek along the rear property line, creating a peaceful natural oasis. See attached Property Features for details. Plenty of garage parking with a two-car garage with 10-foot insulated doors on the main level, traditional one-car lower-level garage. Every detail has been taken care of in this one---It's a must see!
Location
State TN
County Montgomery County
Rooms
Main Level Bedrooms 3
Interior
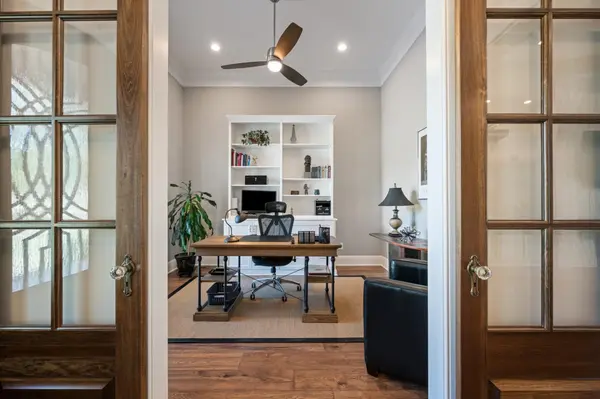
Interior Features Bookcases, Built-in Features, Ceiling Fan(s), Entrance Foyer, Extra Closets, High Ceilings, Open Floorplan, Pantry, Walk-In Closet(s), High Speed Internet, Kitchen Island
Heating Central, Dual, Propane, Zoned
Cooling Dual
Flooring Other
Fireplaces Number 2
Fireplace Y
Appliance Gas Oven, Gas Range, Dishwasher, Microwave, Refrigerator, Stainless Steel Appliance(s)
Exterior
Exterior Feature Smart Irrigation
Garage Spaces 3.0
Utilities Available Water Available
View Y/N false
Roof Type Asphalt
Private Pool false
Building
Story 3
Sewer Septic Tank
Water Public
Structure Type Brick
New Construction false
Schools
Elementary Schools Carmel Elementary
Middle Schools Richview Middle
High Schools Clarksville High
Others
Senior Community false
Special Listing Condition Standard

Schools and Properties Nearby
Find out why customers are choosing LPT Realty to meet their real estate needs
Learn More About LPT Realty