

4 Beds
3 Baths
2,282 SqFt
4 Beds
3 Baths
2,282 SqFt
Open House
Sat Sep 19, 2:00pm - 4:00pm
Sun Sep 20, 2:00pm - 4:00pm
Key Details
Property Type Single Family Home
Sub Type Single Family Residence
Listing Status Active
Purchase Type For Sale
Square Footage 2,282 sqft
Price per Sqft $227
Subdivision Derryberry Estates Sec 2
MLS Listing ID 3591949
Bedrooms 4
Full Baths 3
HOA Fees $140/qua
HOA Y/N Yes
Year Built 2020
Annual Tax Amount $2,475
Lot Size 10,890 Sqft
Acres 0.25
Lot Dimensions 69.75 X 141.62 IRR
Property Sub-Type Single Family Residence
Property Description
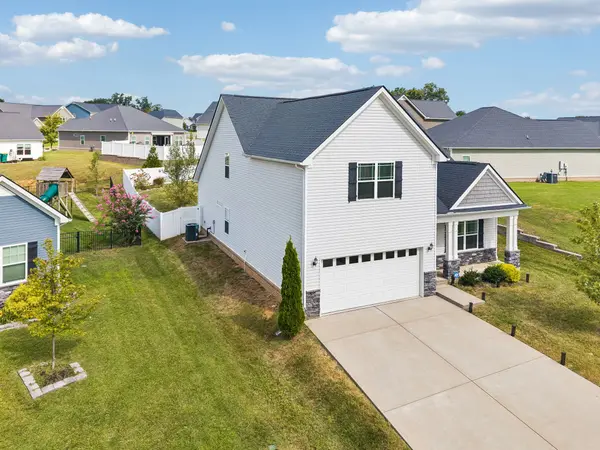
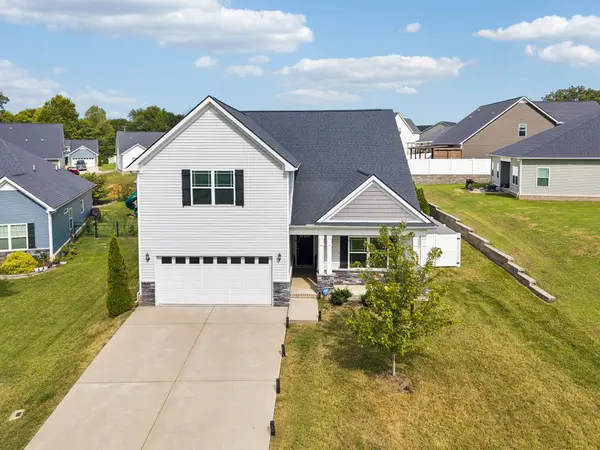
desirable Derryberry Estates, you'll know it's a home designed to be loved and enjoyed.
From the soaring ceilings and abundant natural light to the beautifully appointed spaces
and thoughtful custom touches, it offers the perfect combination of comfort, style, and
versatility—all tucked away on a peaceful cul-de-sac.
The thoughtfully designed floor plan offers exceptional flexibility. The main level features
a spacious, private primary suite with an upgraded, spa-like bathroom that creates a
relaxing retreat. Two additional bedrooms are also conveniently located on the main
floor.
At the heart of the home, the open-concept kitchen is made for gathering, featuring an
expansive island, abundant cabinetry, and plenty of storage. The spacious living/family
room showcases soaring vaulted ceilings, beautiful natural light, and a stunning
stacked-stone fireplace that adds warmth and character.
Upstairs, a separate loft/suite with its own full bath provides a private and incredibly
versatile space—perfect for a media room, guest suite, home office, or additional living
area.
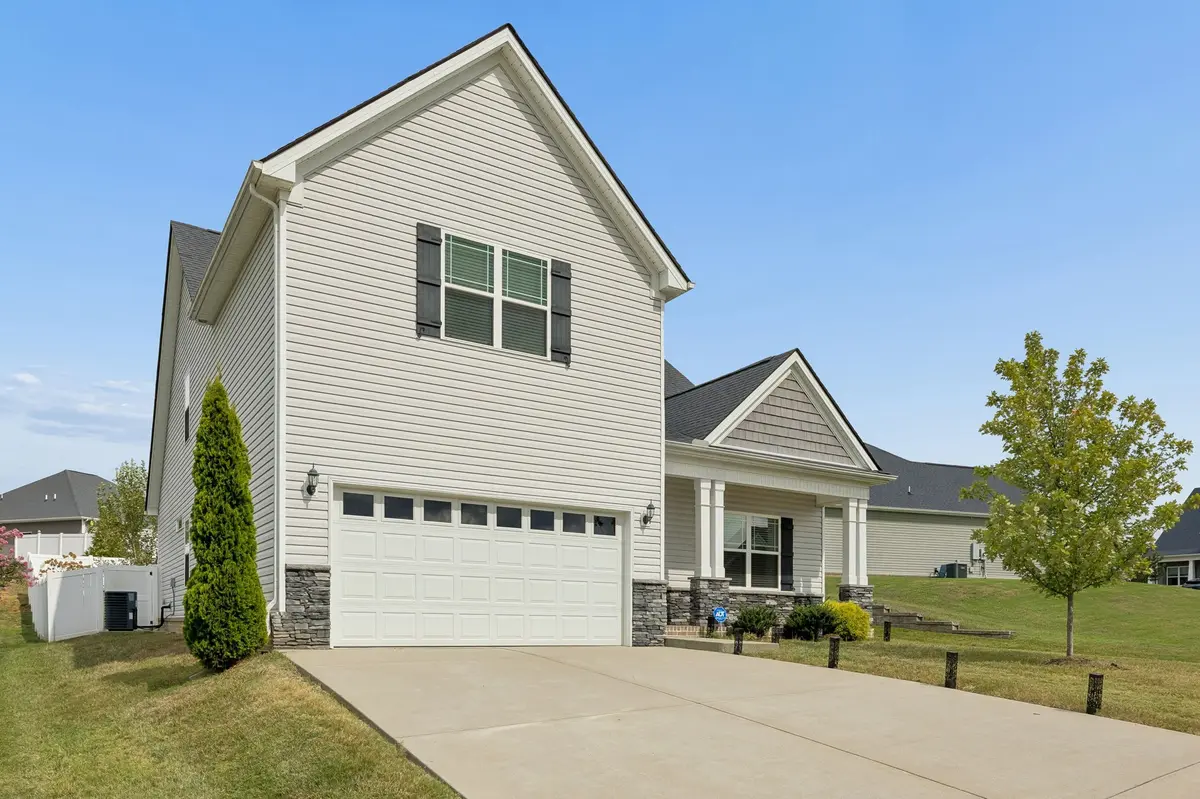
The large 2-car garage includes an EV charging station and additional overhead
storage. Outside, the fully fenced backyard offers a private setting for relaxing or
entertaining, with a covered patio, sun shades and a ceiling fan creating an inviting
outdoor retreat.
Security features include a RING doorbell and an installed ADT system, as well as
customizable exterior lighting. For added comfort, the home also includes a purchased
water-softening system.
Enjoy the added convenience of a neighborhood playground, quick I-65 access, and a
location just minutes from top-rated schools, shopping, and everyday amenities. This is
affordable Spring Hill living at its finest!
Location
State TN
County Maury County
Rooms
Main Level Bedrooms 3
Interior
Interior Features Ceiling Fan(s), High Ceilings, Open Floorplan, Pantry, Walk-In Closet(s), Kitchen Island
Heating Central
Cooling Central Air
Flooring Carpet, Laminate, Tile
Fireplaces Number 1
Fireplace Y
Appliance Electric Range, Dishwasher, Microwave
Exterior
Garage Spaces 2.0
Utilities Available Water Available
Amenities Available Playground, Sidewalks, Underground Utilities, Trail(s)
View Y/N false
Roof Type Shingle
Private Pool false
Building
Lot Description Cul-De-Sac
Story 2
Sewer Public Sewer
Water Public
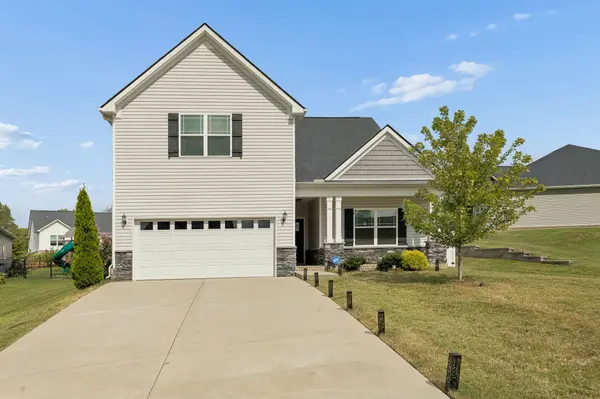
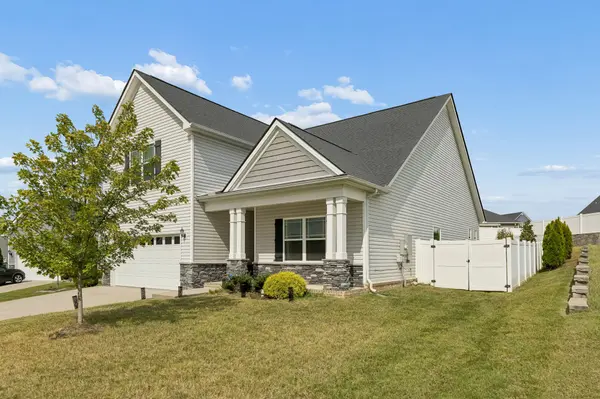
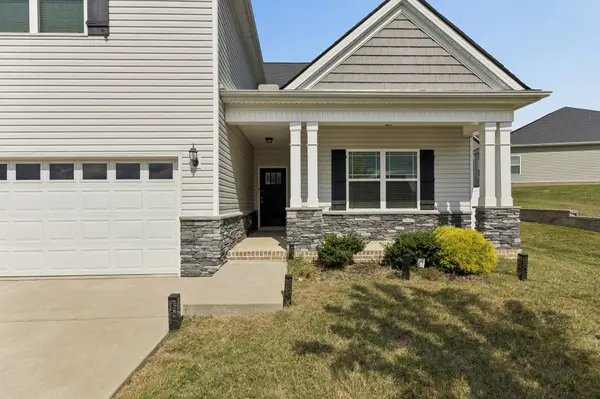
Structure Type Stone,Vinyl Siding
New Construction false
Schools
Elementary Schools Marvin Wright Elementary School
Middle Schools Battle Creek Middle School
High Schools Spring Hill High School
Others
HOA Fee Include Maintenance Grounds
Senior Community false
Special Listing Condition Standard

Schools and Properties Nearby
Find out why customers are choosing LPT Realty to meet their real estate needs
Learn More About LPT Realty