



3 Beds
3 Baths
1,408 SqFt
3 Beds
3 Baths
1,408 SqFt
Key Details
Property Type Townhouse
Sub Type Townhouse
Listing Status Active
Purchase Type For Sale
Square Footage 1,408 sqft
Price per Sqft $284
Subdivision Hardison Hills Sec 4
MLS Listing ID 3546974
Bedrooms 3
Full Baths 2
Half Baths 1
HOA Fees $281/mo
HOA Y/N Yes
Year Built 2006
Annual Tax Amount $2,053
Lot Size 1,306 Sqft
Acres 0.03
Property Sub-Type Townhouse
Property Description
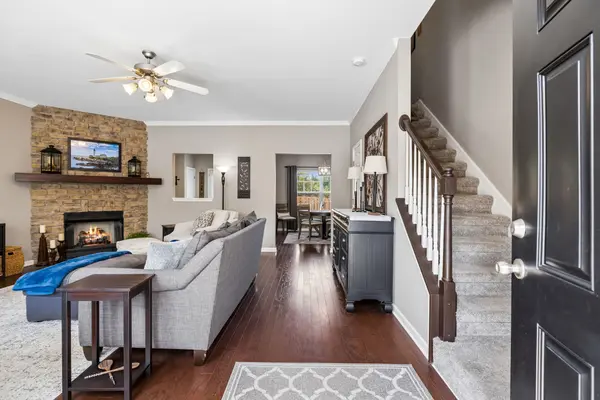
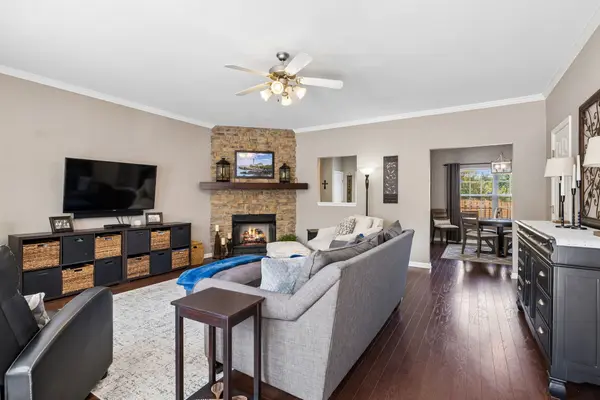
Thoughtful architectural enhancements set this home apart, including squared openings between the kitchen and dining areas that invite more natural light and create a bright, open flow. Prefinished hardwood floors bring warmth to the living spaces, while the kitchen features quartz countertops, stainless steel appliances, a stylish tile backsplash, and a convenient pantry. In the living room, a striking stone gas fireplace with a tiled hearth and custom mantel creates an inviting focal point.
The spacious primary suite offers a vaulted ceiling, a ceiling fan, and a generous bath. Additional updates include refreshed bathroom lighting, luxury vinyl flooring in the guest bath and laundry room, an updated dining room fixture, quality carpet and padding, a new water heater, and a new front storm door. Even the storage has been thoughtfully considered, with built-in shelving in the outdoor closet and additional floored space in the attic.
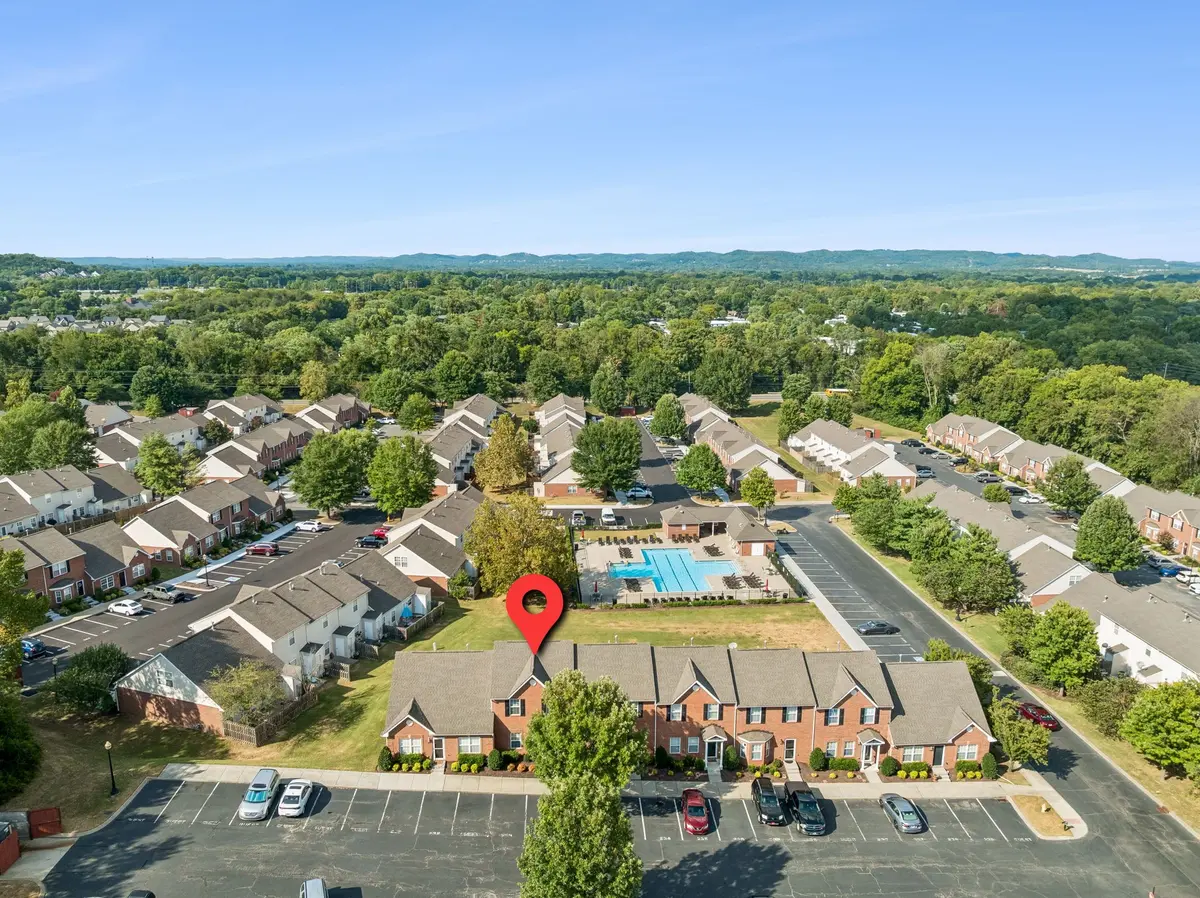
Outside, enjoy a large patio and an exceptional rear setting with no neighboring units directly behind the home. The patio opens to an expansive, beautifully maintained common lawn—offering the feeling of a huge backyard without the upkeep—along with a pleasant open view and easy access to the community pool. Six guest parking spaces conveniently located in front of the residence make entertaining especially easy.
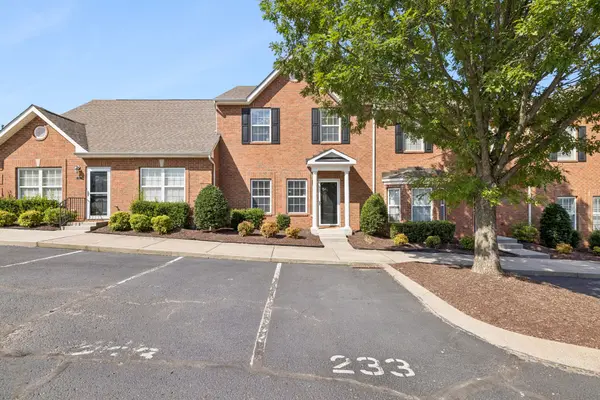
A covered front porch, impressive ceiling heights, and carefully maintained interiors complete this move-in-ready home in one of Franklin's most convenient and well-kept communities!
Location
State TN
County Williamson County
Interior
Interior Features Ceiling Fan(s), High Ceilings, Walk-In Closet(s)
Heating Central
Cooling Ceiling Fan(s), Central Air
Flooring Carpet, Wood, Tile
Fireplaces Number 1
Fireplace Y
Appliance Electric Oven, Electric Range, Dishwasher, Disposal, Microwave, Refrigerator, Stainless Steel Appliance(s)
Exterior
Utilities Available Water Available
Amenities Available Pool, Sidewalks, Underground Utilities
View Y/N false
Private Pool false
Building
Story 2
Sewer Public Sewer
Water Public
Structure Type Brick,Vinyl Siding
New Construction false
Schools
Elementary Schools Poplar Grove K-4
Middle Schools Poplar Grove 5-8
High Schools Centennial High School
Others
HOA Fee Include Maintenance Structure,Maintenance Grounds,Recreation Facilities,Trash
Senior Community false
Special Listing Condition Standard

Schools and Properties Nearby
Find out why customers are choosing LPT Realty to meet their real estate needs
Learn More About LPT Realty