




3 Beds
2 Baths
2,500 SqFt
3 Beds
2 Baths
2,500 SqFt
Key Details
Property Type Single Family Home
Sub Type Single Family Residence
Listing Status Active Under Contract
Purchase Type For Sale
Square Footage 2,500 sqft
Price per Sqft $328
Subdivision Kahite
MLS Listing ID 3545578
Bedrooms 3
Full Baths 2
HOA Fees $182/mo
HOA Y/N Yes
Year Built 2026
Annual Tax Amount $182
Lot Size 0.460 Acres
Acres 0.46
Lot Dimensions 104x182x104x190
Property Sub-Type Single Family Residence
Property Description
**Location Perfection:**
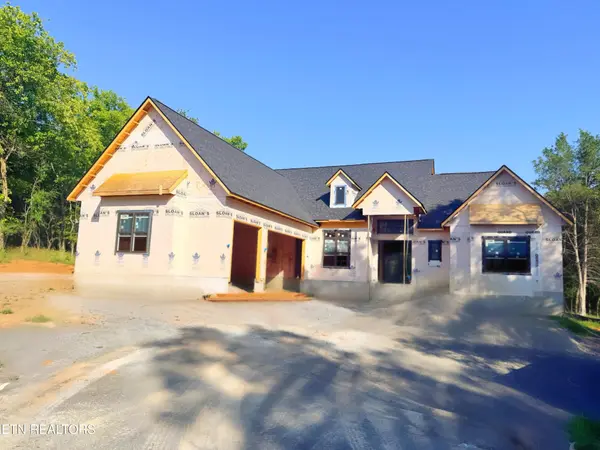
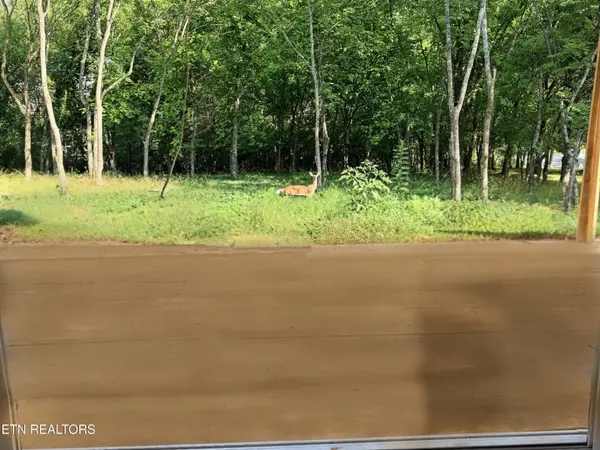
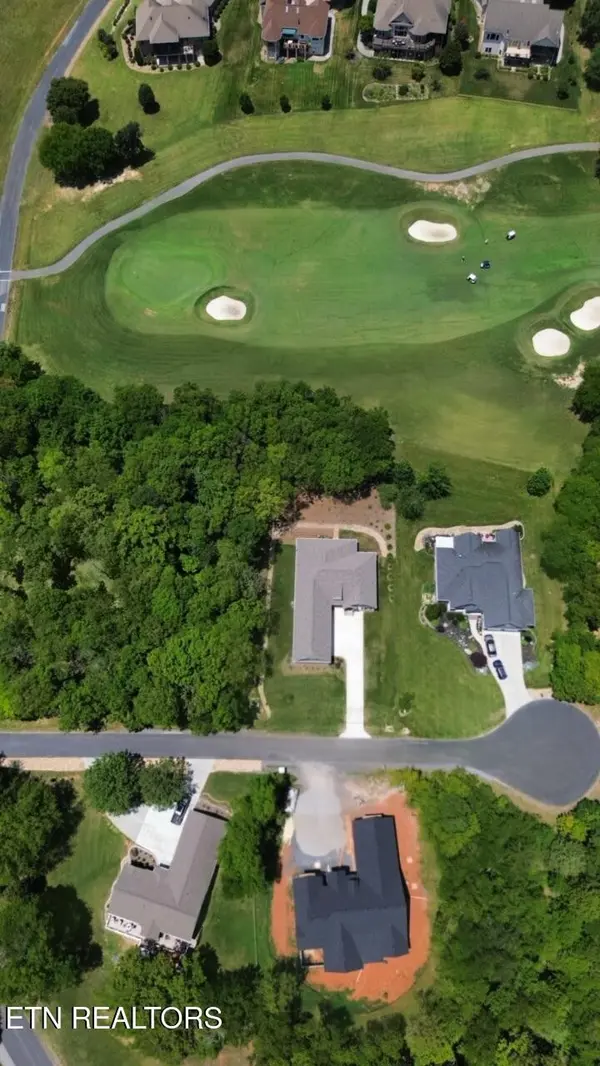
Nestled in a very peaceful cul-de-sac on the back side of Kahite, this home offers tranquility and privacy with almost a half an acre lot that backs up to a lush common area and faces the glistening lake from the side and back of the home. The location ensures a peaceful living environment, with the added beauty of wildlife and nature's best.
**Home Features:**
Single-Level Living 2500 sq. ft. featuring 3 large bedrooms, and 2 full baths, plus flex room is built on a slab foundation. This home is designed for comfort and accessibility, featuring one-level living that seamlessly blends indoor and outdoor spaces.
- **Luxurious Open Floor Plan:** From the 10 ft ceilings to the expansive cathedral ceiling in great room, boasts a beautiful fireplace and a 15.5 ft wide patio sliding door, every detail is crafted for an airy and open ambiance. The tall 8 ft doors throughout enhance the spacious feel, making every room a breath of fresh air.
- **Chef's Dream Kitchen & More:** A custom kitchen at the heart of the home sets the stage for culinary adventures, while the large bedrooms, flex room/office, and 2 full baths including a master with cathedral ceilings and a massive ensuite provide ample space for relaxation.
Location
State TN
County Monroe County
Rooms
Main Level Bedrooms 3
Interior
Interior Features Walk-In Closet(s), Pantry, Ceiling Fan(s)
Heating Central, Electric
Cooling Attic Fan, Central Air, Ceiling Fan(s)
Flooring Wood, Tile
Fireplaces Number 1
Fireplace Y
Appliance Dishwasher, Disposal, Microwave, Range, Refrigerator, Oven
Exterior
Garage Spaces 3.0
Utilities Available Electricity Available, Water Available
Amenities Available Pool, Golf Course, Playground, Sidewalks
View Y/N true
View Lake
Private Pool false
Building
Lot Description Other, Cul-De-Sac, Private, Wooded, Level
Story 1
Sewer Public Sewer
Water Public
Structure Type Vinyl Siding,Other,Brick
New Construction true
Others
HOA Fee Include Trash,Maintenance Grounds
Senior Community false
Special Listing Condition Standard

Schools and Properties Nearby
Find out why customers are choosing LPT Realty to meet their real estate needs
Learn More About LPT Realty