



3 Beds
4 Baths
2,632 SqFt
3 Beds
4 Baths
2,632 SqFt
Open House
Sat Sep 19, 12:00pm - 2:00pm
Sun Sep 20, 1:00pm - 3:00pm
Key Details
Property Type Single Family Home
Sub Type Single Family Residence
Listing Status Active
Purchase Type For Sale
Square Footage 2,632 sqft
Price per Sqft $226
Subdivision Marlons Creek
MLS Listing ID 3544098
Bedrooms 3
Full Baths 3
Half Baths 1
HOA Fees $65/mo
HOA Y/N Yes
Year Built 2026
Property Sub-Type Single Family Residence
Property Description
Why wait to build when the upgrades, designer finishes and thoughtful spaces are already completed and ready for you?
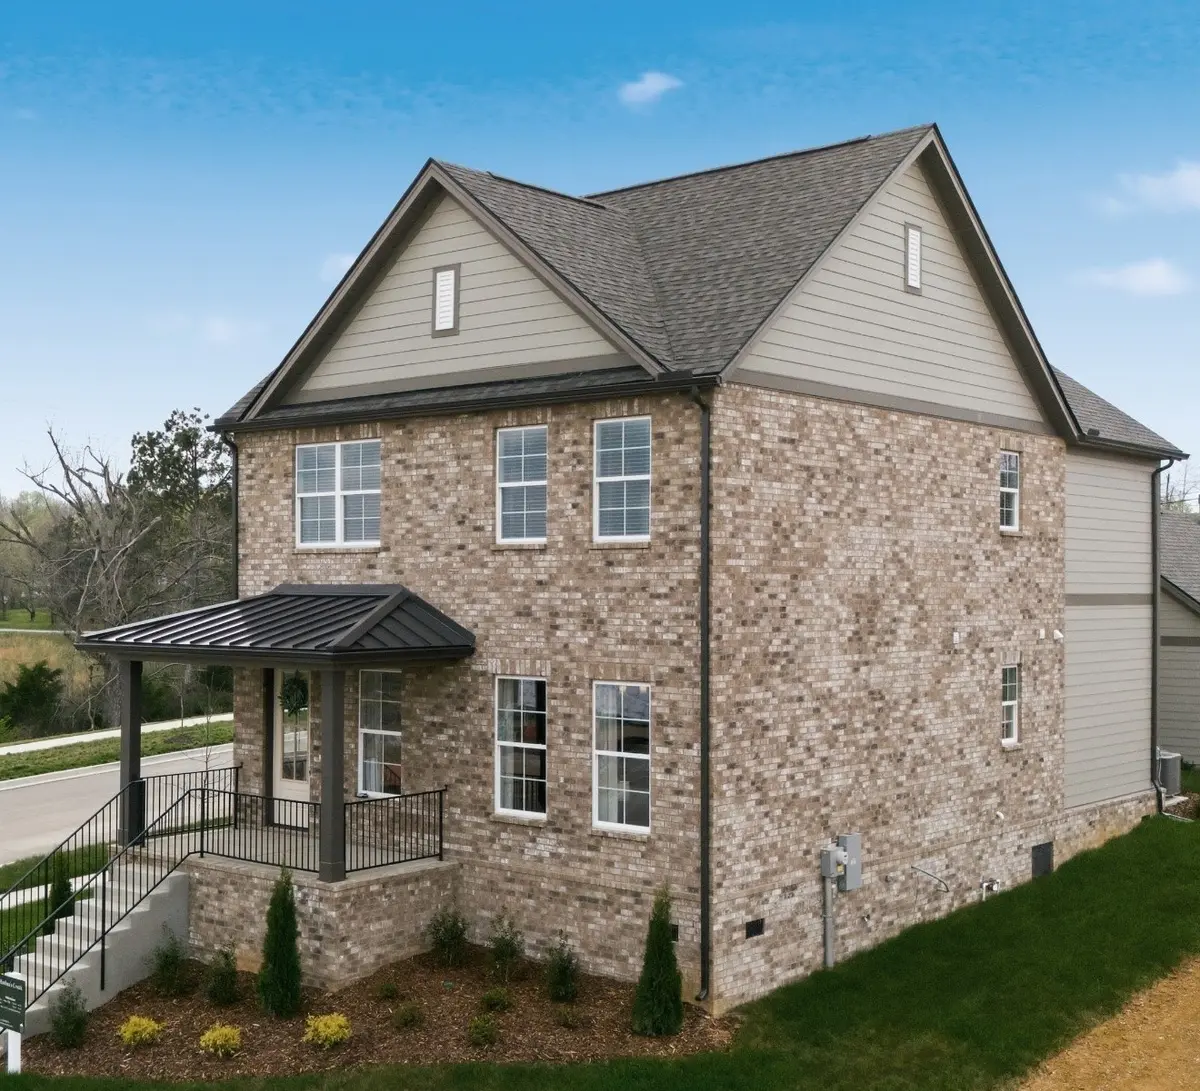
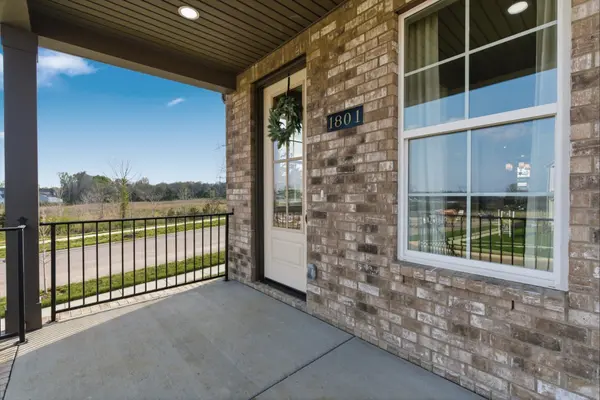
Welcome to 1801 Flatwaters Street, featuring the popular Normandy floor plan and a wonderful balance of peaceful surroundings with convenient access to I-65, shopping, dining and everyday necessities. Just 2 minutes from I-65.
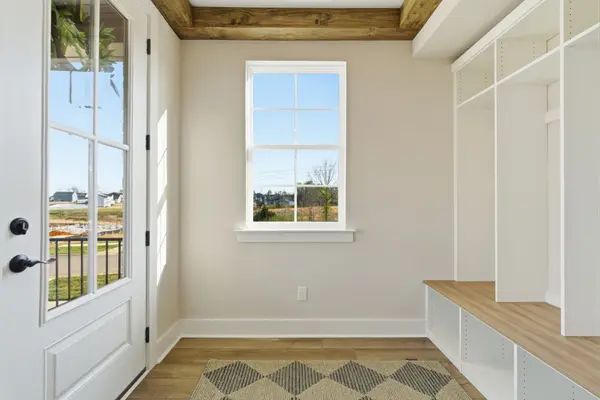
Originally designed as a builder model, this home showcases nearly $70,000 in selected options and upgrades, including 9-foot ceilings,a finished bonus room, detached 2-car garage with unfinished storage, stained ceiling beams, oak stairs, upgraded trim, LVP flooring and a fireplace with mantel.
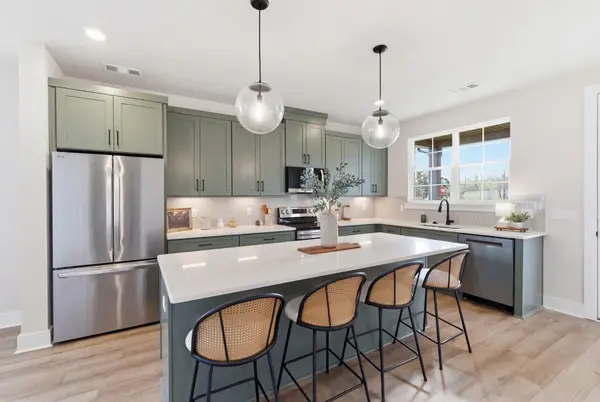
The open-concept kitchen is designed for both everyday living and entertaining, featuring Arva White quartz countertops, Craftsman cabinetry, stainless steel appliances, designer vertical tile backsplash, under-cabinet lighting, pendant lighting and upgraded pantry shelving.
The main-level primary suite offers a private retreat with a tray ceiling and stained beams, walk-in closet and beautifully upgraded bath featuring quartz countertops, upgraded tile and a frameless glass shower door.
Upstairs, two additional bedrooms, a full bath, loft and large finished bonus room provide flexible space for a media room, playroom, home office, fitness space or additional living area. The covered rear patio with ceiling fan extends the living space outdoors, while the detached 2-car garage with unfinished storage provides additional room for vehicles, hobbies and storage.
Here, life can feel a little slower without giving up convenience. Enjoy the feeling of coming home to a neighborhood setting away from the hustle while remaining convenient to I-65 and the growing Spring Hill/Columbia area.
Beautifully finished. Exceptionally flexible. Move-in ready. Skip the construction timeline and start enjoying your new home now.
Location
State TN
County Maury County
Rooms
Main Level Bedrooms 1
Interior
Interior Features Ceiling Fan(s), Open Floorplan, Pantry, Walk-In Closet(s), Kitchen Island
Heating Central
Cooling Central Air
Flooring Carpet, Laminate, Luxury Vinyl, Tile
Fireplaces Number 1
Fireplace Y
Appliance Electric Oven, Electric Range, Dishwasher, Disposal, Microwave, Stainless Steel Appliance(s)
Exterior
Exterior Feature Balcony
Garage Spaces 3.0
Utilities Available Water Available
View Y/N false
Private Pool false
Building
Story 2
Sewer Public Sewer
Water Public
Structure Type Fiber Cement,Brick
New Construction false
Schools
Elementary Schools Battle Creek Elementary School
Middle Schools Battle Creek Middle School
High Schools Battle Creek High School
Others
Senior Community false
Special Listing Condition Standard

Schools and Properties Nearby
Find out why customers are choosing LPT Realty to meet their real estate needs
Learn More About LPT Realty