




4 Beds
4 Baths
3,470 SqFt
4 Beds
4 Baths
3,470 SqFt
Key Details
Property Type Single Family Home
Sub Type Single Family Residence
Listing Status Active
Purchase Type For Sale
Square Footage 3,470 sqft
Price per Sqft $224
Subdivision Oak Hills Phase 1
MLS Listing ID 3541597
Bedrooms 4
Full Baths 3
Half Baths 1
HOA Y/N No
Year Built 2026
Annual Tax Amount $204
Lot Size 7,405 Sqft
Acres 0.17
Property Sub-Type Single Family Residence
Property Description
Welcome to this thoughtfully designed 3,470-square-foot residence featuring a true open-concept floor plan that seamlessly connects the main living spaces for effortless entertaining and everyday living.
Main Level Highlights
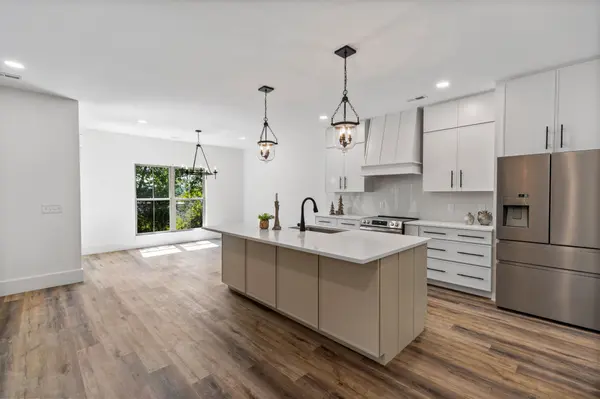
The heart of the home is the large gourmet kitchen, outfitted with custom cabinets that soar all the way to the ceiling, elegant quartz countertops, and a dedicated coffee station plus a drink station with mini bar. A generous walk-in pantry includes an appliance pantry for ultimate organization and convenience.
Just off the kitchen, the utility room is thoughtfully equipped with a dog shower—perfect for pet owners.
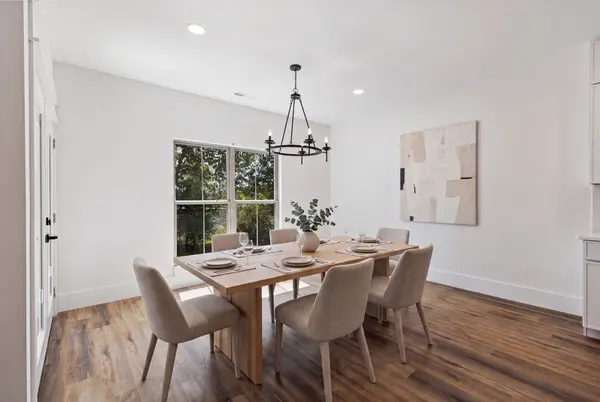
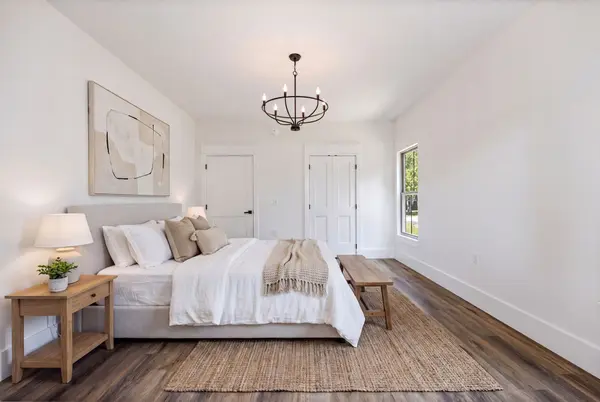
The open-concept living and dining areas flow together around a dramatic 7-foot gas fireplace, creating a warm and inviting gathering space. The primary suite is located on the main level and features its own en suite bath. A separate office and convenient half bath complete the main floor.
Every main living area—including the living room, dining room, and primary bedroom—opens directly onto the covered back porch, complete with TV hook-up, ideal for year-round outdoor enjoyment.
Upper Level
Upstairs you'll find a secondary living room / media room, two additional en suite bedrooms, and abundant walk-in storage.
Garage & Storage
The deep garage features an 8-foot-tall garage door and is sized to accommodate large trucks, boats, or provide extra storage space.
This 3,470 sq ft home delivers the perfect blend of open-concept living, high-end finishes, multi-generational-friendly main-level primary suite, and practical luxury features like the appliance pantry, coffee/drink stations, dog shower, and covered porch with entertainment-ready setup.
Ready for owners to enjoy!
Location
State TN
County Loudon County
Rooms
Main Level Bedrooms 4
Interior
Interior Features Bookcases, Built-in Features, Ceiling Fan(s), High Ceilings, Open Floorplan, Pantry, Walk-In Closet(s)
Heating Central
Cooling Central Air
Flooring Luxury Vinyl, Tile
Fireplaces Number 1
Fireplace Y
Appliance Electric Oven, Dishwasher, Microwave, Stainless Steel Appliance(s)
Exterior
Garage Spaces 2.0
Utilities Available Water Available
View Y/N false
Roof Type Asphalt
Private Pool false
Building
Story 2
Sewer Public Sewer
Water Public
Structure Type Hardboard Siding,Stone
New Construction true
Schools
Elementary Schools Lenoir City Elementary
Middle Schools Lenoir City Intermediate/Middle School
High Schools Lenoir City High School
Others
Senior Community false
Special Listing Condition Standard

Schools and Properties Nearby
Find out why customers are choosing LPT Realty to meet their real estate needs
Learn More About LPT Realty