





5 Beds
5 Baths
4,014 SqFt
5 Beds
5 Baths
4,014 SqFt
Key Details
Property Type Single Family Home
Sub Type Single Family Residence
Listing Status Active
Purchase Type For Sale
Square Footage 4,014 sqft
Price per Sqft $286
Subdivision Avalon Unit 8
MLS Listing ID 3541019
Bedrooms 5
Full Baths 4
Half Baths 1
HOA Fees $600/ann
HOA Y/N Yes
Year Built 2020
Annual Tax Amount $3,163
Lot Size 1.190 Acres
Acres 1.19
Property Sub-Type Single Family Residence
Property Description
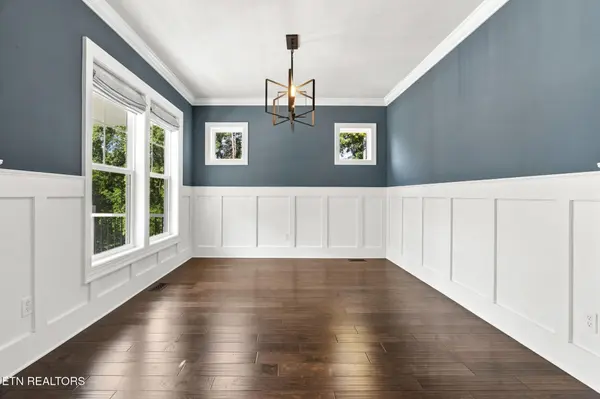
The main level welcomes you with a formal dining room and spacious family room featuring a gas fireplace. The open-concept kitchen is beautifully appointed with granite countertops, soft-close shaker-style cabinetry with dovetail construction, premium stainless-steel appliances, a gas cooktop, custom walk-in pantry, and an oversized center island with seating for four or more. A private office overlooking the lush backyard provides a peaceful space to work or unwind.
Upstairs, you'll find four spacious bedrooms, including an impressive primary suite filled with natural light and abundant windows overlooking peaceful wooded views. The spa-like primary bath features a freestanding soaking tub, double vanities, tiled walk-in shower with waterfall feature, and a large walk-in closet. Bedroom two includes a private en-suite bath, while bedrooms three and four share a convenient Jack-and-Jill bath. An upstairs laundry room adds to the home's thoughtful layout.
The finished walk-out basement offers even more flexibility with a spacious den/rec room, second gas fireplace, kitchenette, flex room, fifth bedroom, and full bathroom--creating an ideal space for guests, recreation, or additional living quarters.
Step outside to your own backyard retreat. The expansive deck features a brand-new Bull BBQ outdoor kitchen overlooking the beautiful saltwater pool, complete with a new sand filter system and salt chlorination system. A paver-style patio provides even more room to relax, entertain, and enjoy the serene surroundings.
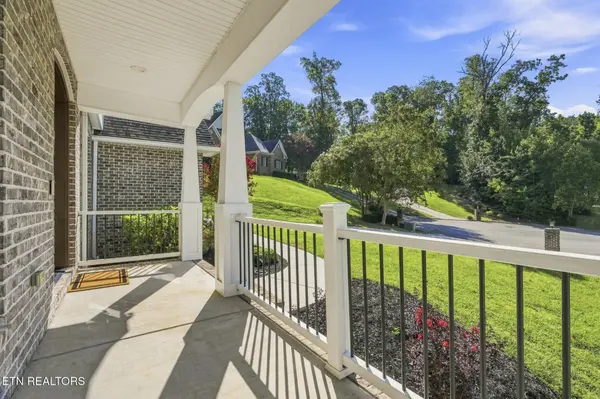
With over an acre, beautiful golf course and wooded views, generous living space, custom details, and exceptional indoor-outdoor living, this home off
Location
State TN
County Loudon County
Interior
Interior Features Central Vacuum, Walk-In Closet(s), Pantry, Ceiling Fan(s)
Heating Central, Electric, Natural Gas
Cooling Central Air, Ceiling Fan(s)
Flooring Carpet, Tile
Fireplaces Number 2
Fireplace Y
Appliance Dishwasher, Dryer, Refrigerator, Washer
Exterior
Pool In Ground
Utilities Available Electricity Available, Natural Gas Available, Water Available
View Y/N false
Private Pool true
Building
Lot Description Cul-De-Sac, Wooded, Other, Rolling Slope
Sewer Public Sewer
Water Public
Structure Type Other,Brick
New Construction false
Others
Senior Community false
Special Listing Condition Standard

Schools and Properties Nearby
Find out why customers are choosing LPT Realty to meet their real estate needs
Learn More About LPT Realty