


4 Beds
3 Baths
3,103 SqFt
4 Beds
3 Baths
3,103 SqFt
Key Details
Property Type Single Family Home
Sub Type Single Family Residence
Listing Status Active
Purchase Type For Sale
Square Footage 3,103 sqft
Price per Sqft $338
Subdivision Gill Prop Resub
MLS Listing ID 3526333
Bedrooms 4
Full Baths 2
Half Baths 1
HOA Y/N No
Year Built 2001
Annual Tax Amount $2,239
Lot Size 3.600 Acres
Acres 3.6
Lot Dimensions 156816
Property Sub-Type Single Family Residence
Property Description
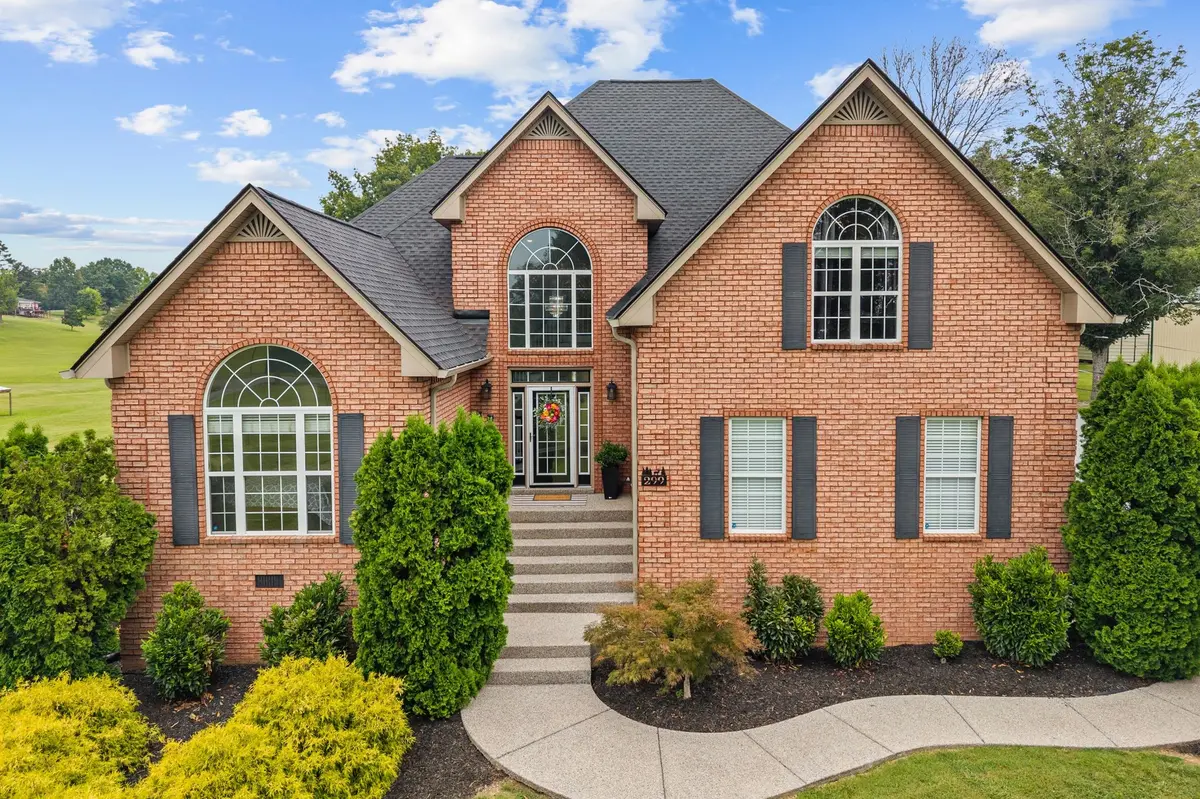
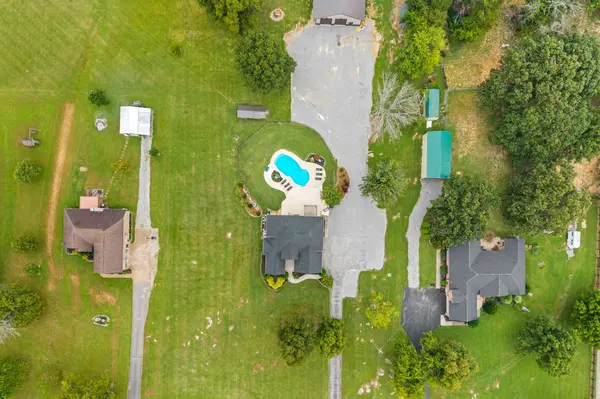
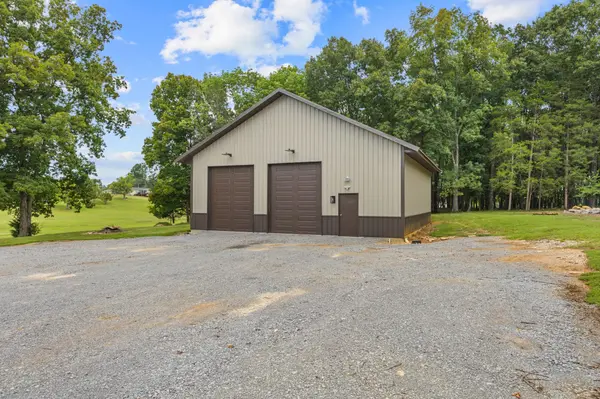
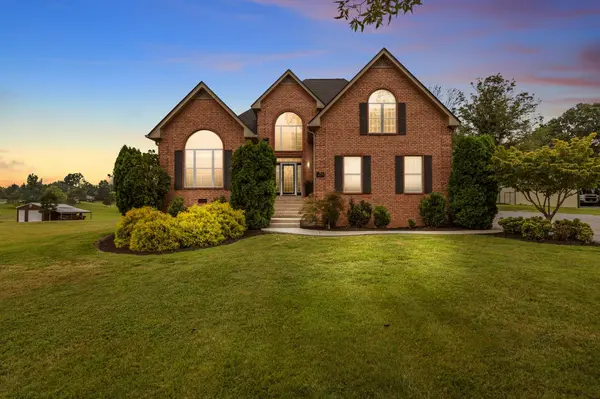
Looking for a home with acreage, a serious workshop, pool, privacy, and no HOA near Lebanon? This 4-bedroom, 2.5-bath all-brick home offers 3,103 sq ft on 3.6 acres with a main-level primary suite, attached 2-car garage, and an impressive, detached 40'x40' climate-controlled shop/garage with space for up to 6 vehicles, a 2-post car lift, two 10'x12' insulated RV doors, 220V power and RV/welder outlet. Outside, enjoy a fenced backyard, 16,700-gallon saltwater in-ground pool, expansive concrete pool deck and patio, plus sunset views—all in a quiet setting.
Inside, the two-level floor plan provides plenty of functional space, with the primary bedroom and full bath on the main level, three additional bedrooms and a full bath upstairs, plus a large rec room. A half bath and dedicated laundry room are located on the main level.
Car enthusiasts looking for substantial workshop space will appreciate the detached 1,600 sq ft shop. In addition to the 2-post lift and oversized RV doors, the shop features a mini-split HVAC system, 90-amp subpanel, lighting, outlets, 220V connections for the lift and HVAC, and a 220V RV/welder outlet. Combined with the attached 2-car garage and 10+ additional outdoor parking spaces, there is exceptional room for vehicles, projects, equipment, RVs and hobbies.
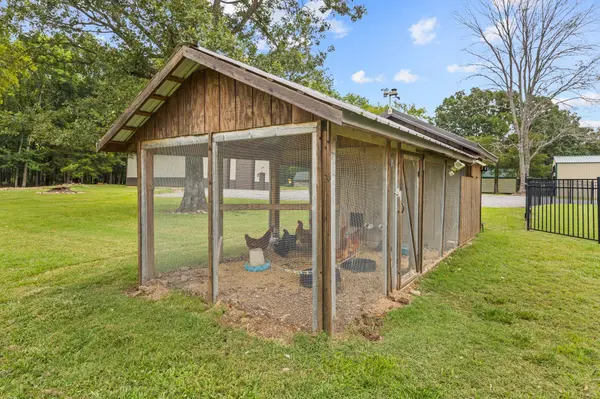
The fenced backyard with gates surrounds an outdoor living area designed for entertaining, with a saltwater pool, large concrete pool deck and patio seating space. A chicken coop with run and solar-powered lighting adds another functional feature to the acreage.
Major improvements include a roof installed in 2025 with a transferable warranty. AT&T fiber-optic internet is available at the property.
The property is less than 10 minutes from major shopping, restaurants, dining and downtown Lebanon, including Sam's Club, Home Depot, Publix, Walmart and Lowe's, and is less than 10 miles from I-40.
Come take a look!
Location
State TN
County Wilson County
Rooms
Main Level Bedrooms 4
Interior
Interior Features Air Filter, Ceiling Fan(s), High Ceilings, Walk-In Closet(s)
Heating Central
Cooling Central Air
Flooring Carpet, Wood, Laminate
Fireplaces Number 1
Fireplace Y
Appliance Built-In Gas Oven, Water Purifier
Exterior
Garage Spaces 3.0
Pool In Ground
Utilities Available Water Available
View Y/N true
View Trees/Woods
Roof Type Shingle
Private Pool true
Building
Lot Description Cleared, Views
Story 2
Sewer Septic Tank
Water Public
Structure Type Brick
New Construction false
Schools
Elementary Schools Carroll Oakland Elementary
Middle Schools Carroll Oakland Elementary
High Schools Lebanon High School
Others
Senior Community false
Special Listing Condition Standard

Schools and Properties Nearby
Find out why customers are choosing LPT Realty to meet their real estate needs
Learn More About LPT Realty