




4 Beds
3 Baths
3,548 SqFt
4 Beds
3 Baths
3,548 SqFt
Open House
Sun Sep 20, 12:00pm - 2:00pm
Key Details
Property Type Single Family Home
Sub Type Single Family Residence
Listing Status Active
Purchase Type For Sale
Square Footage 3,548 sqft
Price per Sqft $352
Subdivision Mary Jean Hamilton Property
MLS Listing ID 3270596
Bedrooms 4
Full Baths 3
HOA Y/N No
Year Built 1950
Annual Tax Amount $9,080
Lot Size 1.700 Acres
Acres 1.7
Lot Dimensions 150 X 506
Property Sub-Type Single Family Residence
Property Description
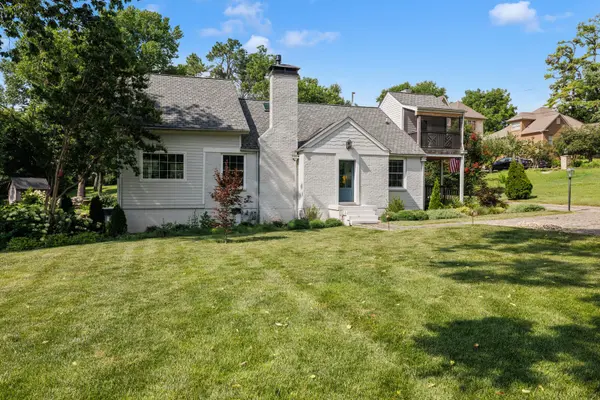
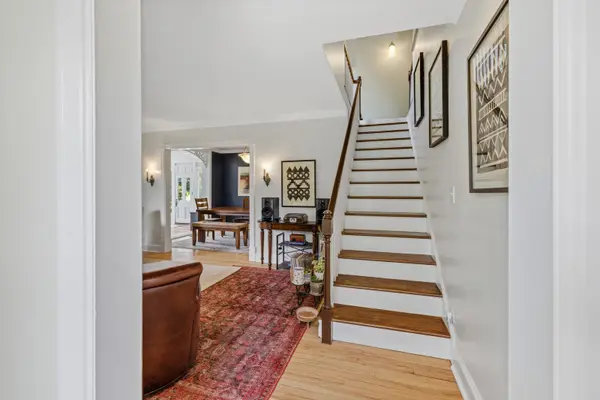
The 4-bedroom, 3-bath home offers 3,548 square feet of living space with great bones, classic proportions, and a thoughtful layout that offers room to spread out while still feeling connected. The seller has already invested nearly $300K in major repairs and improvements (full list available in documents) — the heavy lifting is done, leaving just cosmetic finishing touches for the next owner to make it truly their own.
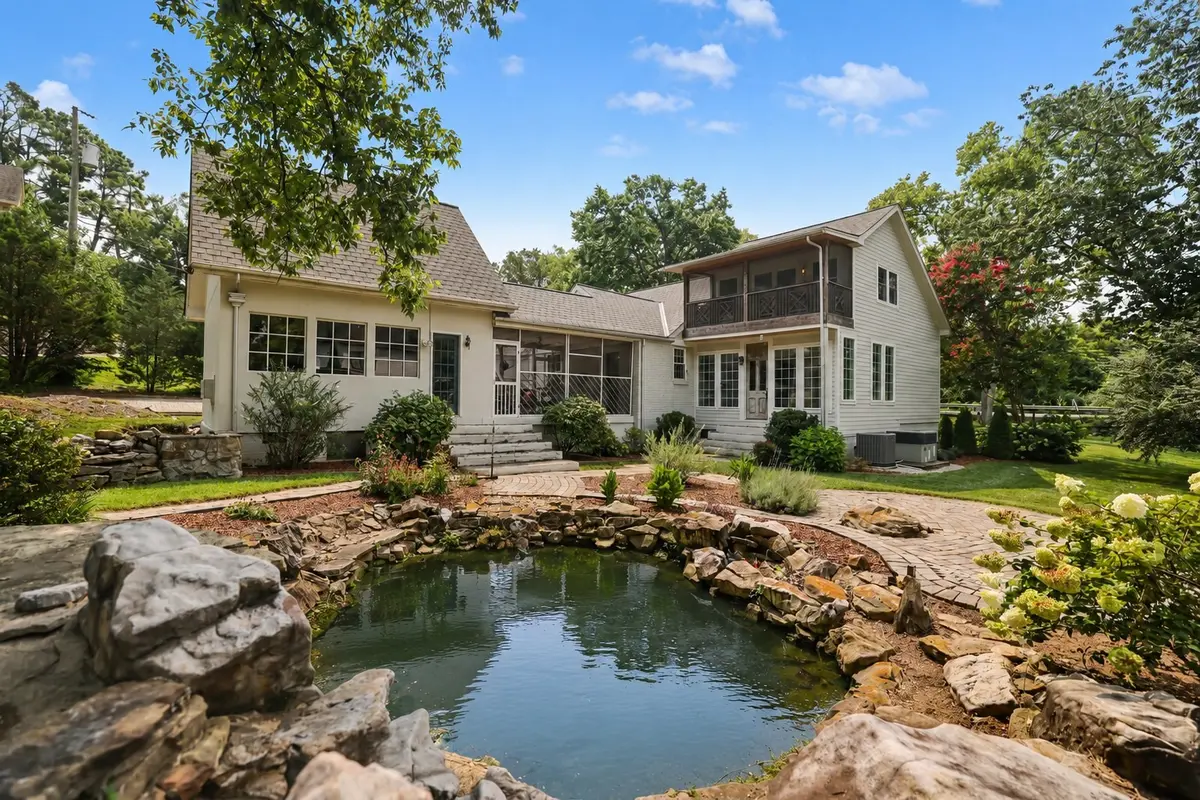
The primary suite is a true retreat, with its own screened-in balcony and a screened-in porch off the closet area for quiet mornings and fresh air year-round. Outside, enjoy a circle driveway, a screened-in breezeway overlooking a peaceful pond, and a private backyard oasis shaded by a park-like canopy of mature trees — nearly two acres of outdoor living this close to downtown.
A detached 451-square-foot unit adds incredible versatility as-is — perfect for a home office, gym, studio, or guest quarters. Add plumbing and it opens the door to a full apartment or mother-in-law suite with kitchen, offering even greater flexibility or rental income potential down the road.
Buyers looking for even more upside will appreciate the underlying value of this large-acreage lot: with ample room for a pool and additional detached living space, it's also a premium opportunity for a future high-end renovation or custom estate build. Large parcels like this in Oak Hill rarely come available. Up to 1% lender credit on the loan amount when buyer uses Seller's Preferred Lender.
Location
State TN
County Davidson County
Rooms
Main Level Bedrooms 3
Interior
Interior Features Built-in Features, Ceiling Fan(s), Entrance Foyer, Extra Closets, High Ceilings, In-Law Floorplan, Walk-In Closet(s)
Heating Central
Cooling Central Air
Flooring Wood, Tile
Fireplaces Number 1
Fireplace Y
Appliance Gas Oven, Dishwasher, Dryer, Refrigerator, Washer
Exterior
Exterior Feature Balcony
Utilities Available Water Available
View Y/N false
Private Pool false
Building
Lot Description Level, Private
Story 2
Sewer Public Sewer
Water Public
Structure Type Brick,Hardboard Siding
New Construction false
Schools
Elementary Schools Percy Priest Elementary
Middle Schools John Trotwood Moore Middle
High Schools Hillsboro Comp High School
Others
Senior Community false
Special Listing Condition Standard

Schools and Properties Nearby
Find out why customers are choosing LPT Realty to meet their real estate needs
Learn More About LPT Realty