




5 Beds
8 Baths
7,528 SqFt
5 Beds
8 Baths
7,528 SqFt
Key Details
Property Type Single Family Home
Sub Type Single Family Residence
Listing Status Active
Purchase Type For Sale
Square Footage 7,528 sqft
Price per Sqft $438
Subdivision Saddle Springs Est Ph 2A
MLS Listing ID 3255651
Bedrooms 5
Full Baths 7
Half Baths 1
HOA Fees $720/ann
HOA Y/N Yes
Year Built 2019
Annual Tax Amount $9,027
Lot Size 2.900 Acres
Acres 2.9
Property Sub-Type Single Family Residence
Property Description
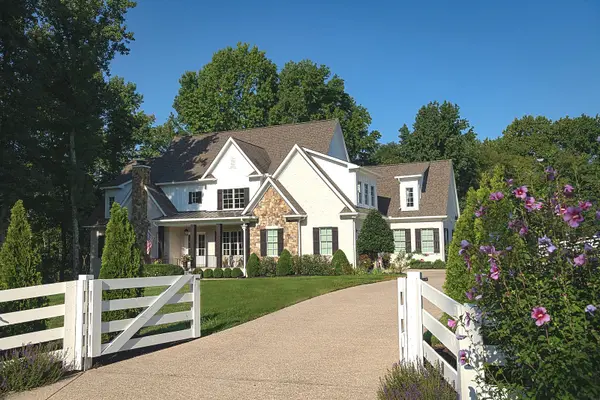
Set on nearly three private acres, this custom estate offers 5,462 square feet above grade, plus an additional 2,151 square feet of fully finished below-grade living space with walkout access. The finished terrace level includes a full kitchen, recreation/media space, fitness area with shower, private entrance and walkout terrace—an exceptional arrangement for guests, multigenerational living, extended family, recreation or a private retreat.
An elevator serving all levels provides exceptional convenience and connects the home's beautifully proportioned living spaces. The gourmet kitchen anchors the main living areas, which are equally suited to comfortable everyday living and entertaining.
Beautifully landscaped grounds, peaceful outdoor living areas and distant views create a private setting convenient to Franklin and the greater Nashville area.
A rare combination of nearly three acres, privacy, elevator access, exceptional condition and more than 2,100 additional square feet of finished walkout terrace-level living space—now positioned to sell.
Location
State TN
County Williamson County
Rooms
Main Level Bedrooms 1
Interior
Interior Features Ceiling Fan(s), Central Vacuum, Elevator, Entrance Foyer, Extra Closets, High Ceilings, Open Floorplan, Pantry, Redecorated, Walk-In Closet(s), High Speed Internet
Heating Central, Forced Air
Cooling Ceiling Fan(s), Central Air
Flooring Wood
Fireplaces Number 2
Fireplace Y
Appliance Built-In Electric Oven, Built-In Gas Range, Cooktop, Dishwasher, Disposal, Dryer, Freezer, Ice Maker, Microwave, Refrigerator, Washer, Water Purifier
Exterior
Exterior Feature Storm Shelter
Garage Spaces 3.0
Utilities Available Water Available, Cable Connected
Amenities Available Underground Utilities
View Y/N true
View Mountain(s)
Roof Type Asphalt
Private Pool false
Building
Lot Description Level, Rolling Slope, Views, Wooded
Story 2
Sewer STEP System
Water Public
Structure Type Brick,Stone,Wood Siding
New Construction false
Schools
Elementary Schools Bethesda Elementary
Middle Schools Thompson'S Station Middle School
High Schools Summit High School
Others
Senior Community false
Special Listing Condition Owner Agent

Schools and Properties Nearby
Find out why customers are choosing LPT Realty to meet their real estate needs
Learn More About LPT Realty